Welcome to Prestigious Triomphe Estates in Beaumont! This exceptional home w/ WALKOUT BASEMENT, situated on a massive pie-shaped lot in a quiet cul-de-sac offers the perfect blend of elegance, space, and modern functionality. Boasting over 3,700+ sq ft of thoughtfully designed living space featuring 5 spacious bedrooms & 5 full bathrooms. The main floor showcases an open-concept layout w/ a bright living area, formal dining space & complemented by a fully equipped SPICE KITCHEN. A main floor bedrm, laundry rm & full bath complete the main flr. Upstairs offers a generous bonus rm & 4 luxurious bedrms incl. the Primary bedrm, each complete w/ it's own ensuite! Featuring state-of-the-art boiler system for in-floor heating on main & basement levels w/ individual thermostats. Added plus is whole-house hot water recirculation system w/ a water softener. ROUGH-INS in the unfinished basement w/ legal basement suite permit to design additional living space! Premium upgrades, RV access & HEATED Triple car garage!
For sale
C$978,800
4408 39th St, Beaumont, AB T4X 2B7
5beds
3,719sqft
Single Family Residence
Built in 2018
-- sqft lot
$-- Zestimate®
C$263/sqft
C$-- HOA
What's special
Massive pie-shaped lotQuiet cul-de-sacOpen-concept layoutFormal dining spaceFully equipped spice kitchenRv accessHeated triple car garage
- 17 hours |
- 1 |
- 0 |
Zillow last checked:
Listing updated:
Listed by:
Mani Bagga,
Royal Lepage Magna,
Shivani Bagga,
Royal Lepage Magna
Source: RAE,MLS®#: E4505480
Facts & features
Interior
Bedrooms & bathrooms
- Bedrooms: 5
- Bathrooms: 5
- Full bathrooms: 5
Primary bedroom
- Level: Upper
Family room
- Level: Main
- Area: 354.48
- Dimensions: 21.1 x 16.8
Heating
- Forced Air-1, Natural Gas
Cooling
- Air Conditioner, Air Conditioning-Central
Appliances
- Included: Exhaust Fan, Microwave, Gas Cooktop, Gas Stove, Wine Cooler, Second Dryer, Second Refrigerator, Second Washer, Second Dishwasher
Features
- Ceiling 10 ft., Closet Organizers
- Flooring: Ceramic Tile, Hardwood
- Basement: Full, Unfinished
- Fireplace features: Electric
Interior area
- Total structure area: 3,719
- Total interior livable area: 3,719 sqft
Video & virtual tour
Property
Parking
- Total spaces: 7
- Parking features: Heated Garage, Triple Garage Attached, Garage Control, Garage Opener
- Attached garage spaces: 3
Features
- Levels: 2 Storey,2
- Patio & porch: Deck
- Exterior features: Playground Nearby
- Fencing: Fenced
Lot
- Features: Airport Nearby, Cul-De-Sac, Park/Reserve, Playground Nearby, Near Public Transit, Schools, Shopping Nearby, Public Transportation
Construction
Type & style
- Home type: SingleFamily
- Property subtype: Single Family Residence
Materials
- Foundation: Concrete Perimeter
- Roof: Asphalt
Condition
- Year built: 2018
Community & HOA
Community
- Features: Ceiling 10 ft., Closet Organizers, Deck, See Remarks
Location
- Region: Beaumont
Financial & listing details
- Price per square foot: C$263/sqft
- Date on market: 8/25/2026
- Ownership: Private
Price history
Price history is unavailable.
Public tax history
Tax history is unavailable.
Climate risks
Neighborhood: T4X
Nearby schools
GreatSchools rating
No schools nearby
We couldn't find any schools near this home.
- C$899,0005 bd4 ba2.8k sqft4413 39th St, Beaumont, AB T4X2B7For Sale

- C$639,9005 bd4 ba2.6k sqft3812 Triomphe Blvd, Beaumont, AB T4X0C4For Sale
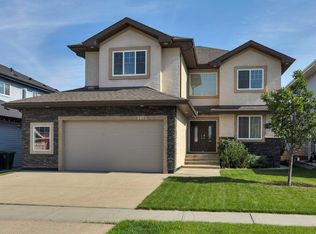
- C$637,0003 bd3 ba2.1k sqft3507 44th Ave, Beaumont, AB T4X2B8For Sale
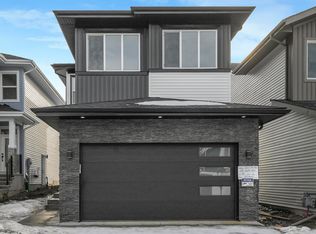
- C$659,9008 bd4 ba2.5k sqft3808 Triomphe Blvd, Beaumont, AB T4X0C4For Sale
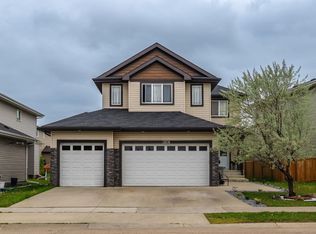
- C$825,0004 bd3 ba1.9k sqft4206 Triomphe Point E, Beaumont, AB T4X0C4For Sale
- C$--4 bd4 ba2.2k sqft3616 Triomphe Blvd, Beaumont, AB T4X0C3Off Market
- C$914,8005 bd5 ba3.2k sqft4403 Triomphe Gate, Beaumont, AB T4X0C3For Sale
- C$--1 bd1 ba-- sqft4410 38th St #1A, Beaumont, AB T4X2Y3Off Market
Similar homes
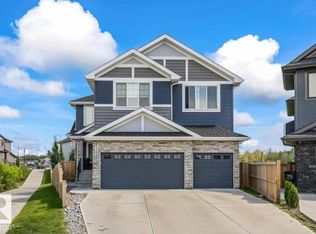
- C$914,8005 bd5 ba3.2k sqft4403 Triomphe Gate, Beaumont, AB T4X 0C3For Sale
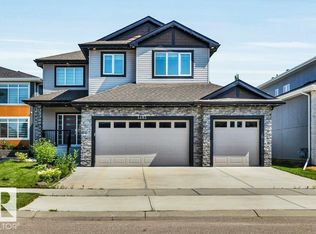 MLS ID #E4501251, Mani Bagga, Royal Lepage Magna. RAE
 - C$999,0006 bd4 ba3.4k sqft5203 23a Ave SW, Edmonton, AB T6X 2X3For Sale
 MLS ID #E4504913, Michelle Goltman, Century 21 Quantum Realty. RAE
 - C$899,9007 bd6 ba3.8k sqft3705 64th St, Beaumont, AB T4X 0G4For Sale
 MLS ID #E4500849, Jonathan C Hull, 2% Realty Pro. RAE
 - C$749,9005 bd4 ba2.5k sqft63 Rosemount Blvd, Beaumont, AB T4X 1Z5For Sale
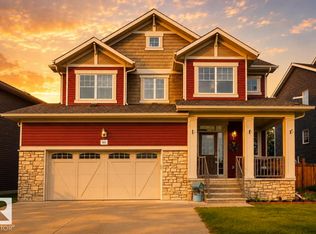 MLS ID #E4503175, Christie L Bergman, MaxWell Progressive. RAE
 - C$949,0007 bd5 ba3.2k sqft5803 32nd St NE, Leduc County, AB T4X 1Z3For SaleMLS ID #E4491855, Jigo George, Royal Lepage Summit Realty. RAE
- C$1,199,0005 bd4 ba2.8k sqft2819 59th Ave NE, Leduc County, AB T4X 0X5For SaleMLS ID #E4502997, Tanis Nicholls, Royal LePage Noralta Real Estate. RAE
- C$850,0004 bd4 ba2.8k sqft5414 64th St, Beaumont, AB T4X 0H2For SaleMLS ID #E4493032, Doug A Donnelly, Royal LePage Noralta Real Estate. RAE
- C$1,050,0004 bd4 ba3.8k sqft3028 59th Ave NE, Leduc County, AB T4X 0X9For SaleMLS ID #E4491460, Shawna F Raven, NOW Real Estate Group. RAE
- C$940,0004 bd3 ba3k sqft4469 Suzanna Cres SW, Edmonton, AB T6X 0Y5For SaleMLS ID #E4502687, Rhonda C Navratil, REMAX River City. RAE
- C$950,0006 bd5 ba3k sqft2435 Ashcraft Cres SW, Edmonton, AB T6W 2N1For SaleMLS ID #E4495736, Kevin A Rohoman, Professional Realty Group. RAE
- C$789,0005 bd4 ba2.7k sqft6613 62nd Ave, Beaumont, AB T4X 2E3For SaleMLS ID #E4500414, Jesse Rowe, Real Broker. RAE
- C$989,5005 bd5 ba3.3k sqft1707 18th St NW, Edmonton, AB T6T 2N2For SaleMLS ID #E4485625, Tushar Bhutani, Century 21 Quantum Realty. RAE
- C$625,0003 bd3 ba1.9k sqft4506 49th Ave, Beaumont, AB T4X 2B2For SaleMLS ID #E4499793, Deep Nirwan, LPT Realty. RAE
- C$879,0007 bd5 ba2.8k sqft1960 Adamson Ter SW, Edmonton, AB T6W 2N7For SaleMLS ID #E4504546, Kirat Bawa, MaxWell Polaris. RAE
- C$579,9006 bd4 ba1.8k sqft5140 23rd Ave SW, Edmonton, AB T6X 2X4For SaleMLS ID #E4505251, Yad Dhillon, LPT Realty. RAE
- C$919,9005 bd4 ba3k sqft1062 Tory Rd NW, Edmonton, AB T6R 3A5For SaleMLS ID #E4503969, John Fraser, MaxWell Challenge Realty. RAE
- C$695,0003 bd3 ba2.4k sqft5802 Soleil Blvd, Beaumont, AB T4X 2X9For SaleMLS ID #E4498621, Gunmeet S Tuteja, Royal LePage METRO. RAE
- C$659,9004 bd3 ba2.5k sqft5606 Rue Eaglemont, Beaumont, AB T4X 0G9For SaleMLS ID #E4492539, Rob W Coble, RE/MAX Elite. RAE
- C$915,0005 bd4 ba2.5k sqft971 Summerside Link SW, Edmonton, AB T6X 0J9For SaleMLS ID #E4496536, Zach Koziak, Black Sheep Realty. RAE
- C$1,250,0008 bd7 ba3.5k sqft424 33rd Ave NW, Edmonton, AB T6T 1Z3For SaleMLS ID #E4505154, Yad Dhillon, LPT Realty. RAE
