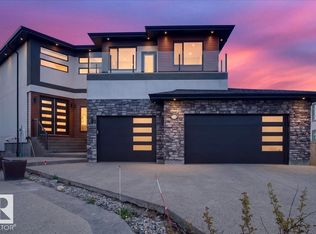
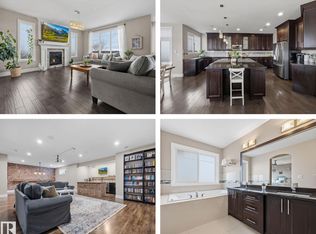
Experience the perfect blend of luxury & convenience in this stunning 2 storey home located just 4 km from Edmonton. This impressive home offers exceptional living space designed for both everyday family living & elegant entertaining. Step inside to a bright, open-concept floor plan highlighted by rich HW flooring, and a spectacular spiral staircase. Living room creates a cozy and quiet setting. Den/5th bedroom you decide. Linear gas F/P anchors the great room. The heart of the home is the chef-inspired gourmet kitchen, SS appliances, a gas cooktop, built-in ovens, beverage cooler & an oversized island.Upstairs, 4 spacious beds, including 2 luxurious primary-style suites, each with its own 5-piece ensuite and walk-in closet. Loft/bonus room provides additional living space for a media room or play area, while another 5-piece bathroom serves the remaining bedrooms. Double-tiered deck with gas BBQ hookup and TRIPLE garage makes this one TOP NOTCH. Peaceful living minutes from the city!
For sale
C$1,050,000
3028 59th Ave NE, Leduc County, AB T4X 0X9
4beds
3,861sqft
Single Family Residence
Built in 2015
7,100 Square Feet Lot
$-- Zestimate®
C$272/sqft
C$-- HOA
What's special
Exceptional living spaceBright open-concept floor planRich hw flooringSpectacular spiral staircaseChef-inspired gourmet kitchenSs appliancesGas cooktop
- 49 days |
- 13 |
- 1 |
Zillow last checked:
Listing updated:
Listed by:
Shawna F Raven,
NOW Real Estate Group
Source: RAE,MLS®#: E4491460
Facts & features
Interior
Bedrooms & bathrooms
- Bedrooms: 4
- Bathrooms: 4
- Full bathrooms: 4
Primary bedroom
- Level: Upper
Heating
- Forced Air-2, Natural Gas
Cooling
- Air Conditioner, Air Conditioning-Central, Ceiling Fan(s)
Appliances
- Included: Dishwasher-Built-In, Dryer, Hood Fan, Oven-Built-In, Refrigerator, Stove-Countertop Gas, Washer, Wine/Beverage Cooler
Features
- Closet Organizers
- Flooring: Carpet, Ceramic Tile, Hardwood
- Windows: Window Coverings
- Basement: Full, Unfinished
- Fireplace features: Gas, Tile Surround
Interior area
- Total structure area: 3,861
- Total interior livable area: 3,861 sqft
Video & virtual tour
Property
Parking
- Total spaces: 6
- Parking features: Triple Garage Attached, Garage Control, Garage Opener
- Attached garage spaces: 3
Features
- Levels: 2 Storey,2
- Patio & porch: Deck
- Exterior features: Landscaped
- Fencing: Fenced
Lot
- Size: 7,100 Square Feet
- Features: Airport Nearby, Cul-De-Sac, Flat Site, Golf Nearby, Landscaped, Schools, Shopping Nearby, Treed Lot
Construction
Type & style
- Home type: SingleFamily
- Property subtype: Single Family Residence
Materials
- Stone, Stucco
- Foundation: Concrete Perimeter
Condition
- Year built: 2015
Utilities & green energy
- Sewer: Municipal/Community
- Water: Municipal
Community & HOA
Location
- Region: Leduc County
Financial & listing details
- Price per square foot: C$272/sqft
- Date on market: 6/3/2026
- Ownership: Private
Shawna F Raven
Shawna F Raven
By pressing Contact Agent, you agree that the real estate professional identified above may call/text you about your search, which may involve use of automated means and pre-recorded/artificial voices. You don't need to consent as a condition of buying any property, goods, or services. Message/data rates may apply. You also agree to our Terms of Use. Zillow does not endorse any real estate professionals. We may share information about your recent and future site activity with your agent to help them understand what you're looking for in a home.
Price history
Price history is unavailable.
Public tax history
Tax history is unavailable.
Climate risks
Neighborhood: T4X
Nearby schools
GreatSchools rating
No schools nearby
We couldn't find any schools near this home.
- C$1,285,0005 bd4 ba4k sqft3036 59th Ave NE, Leduc County, AB T4X0X9For Sale

- C$1,174,9005 bd5 ba3.1k sqft5928 30th St NE, Leduc County, AB T4X0X9For Sale

- C$1,348,8005 bd6 ba4.2k sqft5928 32nd St NE, Leduc County, AB T4X1Z3For Sale
- C$739,8885 bd5 ba3.1k sqft3128 58th Ave NE, Leduc County, AB T4X1Z3For Sale
- C$489,0003 bd3 ba1.8k sqft2933 58th Ave NE, Leduc County, AB T4X0X9For Sale
- C$999,9006 bd4 ba3.1k sqft6021 30th St NE, Leduc County, AB T4X0X4For Sale
- C$959,0007 bd5 ba3.2k sqft5803 32nd St NE, Leduc County, AB T4X1Z3For Sale
- C$769,0005 bd4 ba2.7k sqft6408 26th St NE, Leduc County, AB T4X2C1For Sale
Similar homes
- C$1,174,9005 bd5 ba3.1k sqft5928 30th St NE, Leduc County, AB T4X 0X9For SaleMLS ID #E4494519, Sandy Kahlon, RE/MAX Excellence. RAE
- C$1,285,0005 bd4 ba4k sqft3036 59th Ave NE, Leduc County, AB T4X 0X9For SaleMLS ID #E4492547, Harjeet Sandhu, MaxWell Polaris. RAE
- C$959,0007 bd5 ba3.2k sqft5803 32nd St NE, Leduc County, AB T4X 1Z3For Sale
 MLS ID #E4491855, Jigo George, Royal Lepage Summit Realty. RAE
 - C$985,0004 bd4 ba2.6k sqft9034 24th Ave SW, Edmonton, AB T6X 2C4For Sale
 MLS ID #E4490986, Darya M Pfund, Easy List Realty. RAE
 - C$899,0004 bd4 ba2.4k sqft3256 Winspear Cres SW, Edmonton, AB T6X 1P2For SaleMLS ID #E4497653, Derrick Beach, Exp Realty. RAE
- C$850,0004 bd4 ba2.8k sqft5414 64th St, Beaumont, AB T4X 0H2For SaleMLS ID #E4493032, Doug A Donnelly, Royal LePage Noralta Real Estate. RAE
- C$950,0006 bd5 ba3k sqft2435 Ashcraft Cres SW, Edmonton, AB T6W 2N1For SaleMLS ID #E4495736, Kevin A Rohoman, Professional Realty Group. RAE
- C$998,0005 bd4 ba3.1k sqft5709 McLuhan Bay NW, Edmonton, AB T6R 0P8For SaleMLS ID #E4491861, Colin A Tessier, RE/MAX Elite. RAE
- C$970,0005 bd4 ba2.8k sqft1254 Adamson Dr SW, Edmonton, AB T6W 1Z4For SaleMLS ID #E4486768, Zamir Hussain, Century 21 All Stars Realty Ltd. RAE
- C$788,9003 bd3 ba2.4k sqft5608 Soleil Blvd, Beaumont, AB T4X 0E1For SaleMLS ID #E4499639, Jill Micklich, Rimrock Real Estate. RAE
- C$1,149,0006 bd4 ba2.8k sqft9036 24th Ave SW, Edmonton, AB T6X 2C4For SaleMLS ID #E4478826, Jordan C Daoust, Century 21 Masters. RAE
- C$1,149,9004 bd4 ba3k sqft656 180th St SW, Edmonton, AB T6W 2T1For SaleMLS ID #E4497515, Bunmi Olajide, Rite Realty. RAE
- C$899,8005 bd4 ba2.8k sqft1311 Hainstock Way SW, Edmonton, AB T6W 3B6For SaleMLS ID #E4499262, Alan H Gee, RE/MAX Excellence. RAE
- C$839,0006 bd5 ba2.8k sqft92 Lakeland Cres, Beaumont, AB T4X 0B5For SaleMLS ID #E4494046, Jaspreet Bhatia, Exp Realty. RAE
- C$599,9973 bd4 ba2k sqft823 77th St SW, Edmonton, AB T6X 0A3For SaleMLS ID #E4500045, Jeremy R McKain, NOW Real Estate Group. RAE
- C$879,8005 bd4 ba3k sqft515 Callaghan Point E, Edmonton, AB T6W 0G4For SaleMLS ID #E4488126, Gurpreet S Ghatehora, Royal Lepage Arteam Realty. RAE
- C$1,188,0006 bd5 ba3.4k sqft5216 Mullen Crst NW, Edmonton, AB T6R 0R2For SaleMLS ID #E4499268, Alan H Gee, RE/MAX Excellence. RAE
- C$929,9007 bd6 ba3.4k sqft731 57th St SW, Edmonton, AB T6X 0G6For SaleMLS ID #E4485150, Lakhvir S Gill, Royal LePage METRO. RAE
- C$729,9004 bd3 ba2.5k sqft5426 66th St, Beaumont, AB T4X 2X6For SaleMLS ID #E4494666, Karen Duggan, Royal LePage Premier Real Estate. RAE
- C$929,8884 bd4 ba2.5k sqft6411 Mann Ct NW, Edmonton, AB T6R 0J1For SaleMLS ID #E4496826, Stephen H Lau, RE/MAX Real Estate. RAE
