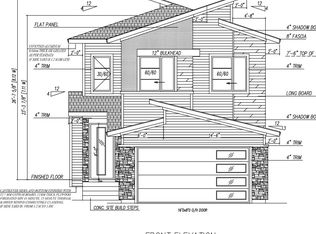
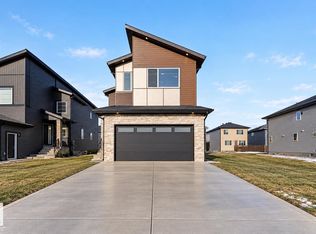
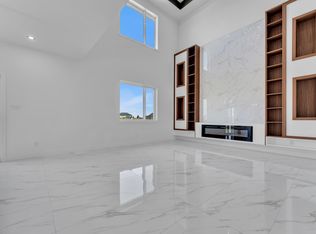
WELCOME TO LUXURY LIVING in this STUNNING TRIPLE CAR GARAGE WALKOUT HOME located in the prestigious community of CHURCHILL MEADOWS. This beautifully designed home offers an exceptional blend of ELEGANCE, SPACE, AND FUNCTIONALITY. The WALKOUT BASEMENT includes a LEGAL 2-BEDROOM SUITE plus an OWNER’S SUITE WITH ENSUITE, ideal for extended family or rental income. The grand OPEN-TO-BELOW FOYER leads into a bright living room featuring a COFFERED CEILING, LARGE WINDOWS, and an ELECTRIC FIREPLACE. The MAIN FLOOR offers a DEN WITH ENSUITE, SPICE KITCHEN, and an open-concept living space perfect for entertaining. Upstairs features TWO BEDROOMS WITH ENSUITES, including a PRIMARY BEDROOM WITH 5-PIECE ENSUITE AND PRIVATE BALCONY, a SPACIOUS BONUS ROOM, and an ADDITIONAL BEDROOM. UPGRADES INCLUDE: WATERFALL COUNTERTOPS, CUSTOM VENTS, STEP & UNDER-CABINET LIGHTING, RAIN SHOWER, VINYL DECK WITH GLASS RAILING, UPGRADED CARPET, and 9 FT CEILINGS. A rare opportunity offering LUXURY LIVING IN A SOUGHT-AFTER COMMUNITY.
For sale
C$899,999
2565 64th Ave NE, Leduc County, AB T4X 2C1
6beds
2,568sqft
Single Family Residence
Built in 2026
5,837 Square Feet Lot
$-- Zestimate®
C$350/sqft
C$-- HOA
What's special
Grand open-to-below foyerCoffered ceilingLarge windowsElectric fireplaceSpice kitchenTwo bedrooms with ensuitesSpacious bonus room
- 112 days
- 7
- 0
Zillow last checked:
Listing updated:
Listed by:
Anshul Gupta,
MaxWell Devonshire Realty
Source: RAE,MLS®#: E4494176
Facts & features
Interior
Bedrooms & bathrooms
- Bedrooms: 6
- Bathrooms: 6
- Full bathrooms: 6
Primary bedroom
- Level: Upper
Heating
- Forced Air-1, Natural Gas
Features
- Ceiling 9 ft.
- Flooring: Vinyl Plank
- Basement: Full, Finished, Walkout Basement
Interior area
- Total structure area: 2,568
- Total interior livable area: 2,568 sqft
Property
Parking
- Total spaces: 3
- Parking features: Triple Garage Attached
- Attached garage spaces: 3
Features
- Levels: 2 Storey,2
- Patio & porch: Deck
Lot
- Size: 5,837 Square Feet
- Features: Airport Nearby
Construction
Type & style
- Home type: SingleFamily
- Property subtype: Single Family Residence
Materials
- Vinyl Siding
- Foundation: Concrete Perimeter
Condition
- Year built: 2026
Utilities & green energy
- Sewer: Municipal/Community
- Water: Municipal
Community & HOA
Location
- Region: Leduc County
Financial & listing details
- Price per square foot: C$350/sqft
- Date on market: 6/17/2026
- Ownership: Private
- Road surface type: Paved
Price history
Price history is unavailable.
Public tax history
Tax history is unavailable.
Climate risks
Neighborhood: T4X
Nearby schools
GreatSchools rating
No schools nearby
We couldn't find any schools near this home.
- C$709,9004 bd3 ba2.2k sqft1610 64th Ave NE, Leduc County, AB T4X2C1For Sale

- C$699,9004 bd4 ba2.3k sqft1542 64th Ave NE, Leduc County, AB T4X2C1For Sale
- C$780,0005 bd4 ba2.4k sqft2514 63rd Ave NE, Leduc County, AB T4X3A4For Sale
- C$769,0005 bd4 ba2.9k sqft2720 63rd Ave NE, Leduc County, AB T4X3A6For Sale

Similar homes
- C$709,9004 bd3 ba2.2k sqft1610 64th Ave NE, Leduc County, AB T4X 2C1For SaleMLS ID #E4500416, Deep Nirwan, LPT Realty. RAE
- C$825,0005 bd4 ba2.8k sqft2258 63rd Ave NE, Leduc County, AB T4X 3A4For Sale
 MLS ID #E4507866, Jarnail Bhatti, MaxWell Polaris. RAE
 - C$849,9005 bd4 ba3.1k sqft6398 17th St NE, Leduc County, AB T4X 3C7For Sale
 MLS ID #E4508675, Yad Dhillon, LPT Realty. RAE
 - C$769,0005 bd4 ba2.9k sqft2720 63rd Ave NE, Leduc County, AB T4X 3A6For SaleMLS ID #E4510056, Pushpinder Brar, MaxWell Polaris. RAE
