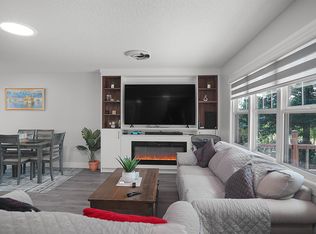
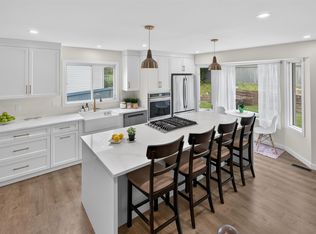
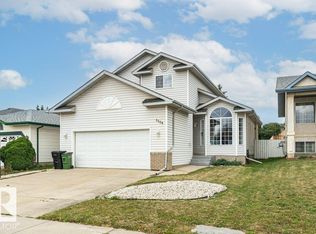
Incredible location backing directly onto Glen Brae Park in the sought-after community of Old Beaumont! This fully developed 4-level split offers over 2,300 sq. ft. of comfortable living space with a bright, spacious layout designed for both everyday living and entertaining. The main level features vaulted ceilings in the living and dining rooms, creating an open and inviting atmosphere, while large windows in the kitchen nook provide beautiful views of the backyard and deck and fill the space with natural light. Upstairs, you’ll find two generous bedrooms, each complete with its own 4-piece ensuite, offering exceptional comfort and privacy. The fully developed lower levels provide additional flexible living space for a growing family, home office, recreation, or guests. Outside, enjoy the private backyard, deck, direct access to the park, an oversized heated double garage, and convenient RV parking. A fantastic opportunity to enjoy one of Old Beaumont’s most desirable locations—move-in ready and waiting.
For sale
C$499,900
4705 43rd St, Beaumont, AB T4X 1H2
4beds
2,066sqft
Single Family Residence
Built in 1991
6,341 Square Feet Lot
$-- Zestimate®
C$242/sqft
C$-- HOA
What's special
Bright spacious layoutOpen and inviting atmosphereNatural lightTwo generous bedroomsPrivate backyardOversized heated double garageConvenient rv parking
- 50 days
- 33
- 3
Zillow last checked:
Listing updated:
Listed by:
Barry R Campbell,
RE/MAX Real Estate
Source: RAE,MLS®#: E4503267
Facts & features
Interior
Bedrooms & bathrooms
- Bedrooms: 4
- Bathrooms: 3
- Full bathrooms: 3
Primary bedroom
- Level: Upper
Family room
- Level: Lower
- Area: 220.4
- Dimensions: 11.6 x 19
Heating
- Forced Air-1, Natural Gas
Appliances
- Included: Dishwasher-Built-In, Dryer, Refrigerator, Electric Stove, Washer
Features
- Ceiling 10 ft., Vaulted Ceiling(s)
- Flooring: Laminate Flooring
- Basement: Full, Finished
- Fireplace features: Gas
Interior area
- Total structure area: 2,066
- Total interior livable area: 2,066 sqft
Property
Parking
- Total spaces: 2
- Parking features: Double Garage Attached, Heated Garage, Insulated, R.V. Storage, Garage Opener
- Attached garage spaces: 2
Features
- Levels: 4 Level Split,4
- Patio & porch: Deck, Patio
- Exterior features: Backs Onto Park/Trees, Landscaped, Low Maintenance Landscape, Playground Nearby, Exterior Walls- 2"x6"
- Fencing: Fenced
Lot
- Size: 6,341 Square Feet
- Features: Backs Onto Park/Trees, Flat Site, Landscaped, Level, Low Maintenance Landscape, Playground Nearby, Schools, See Remarks
- Topography: Level
Details
- Additional structures: Storage Shed
Construction
Type & style
- Home type: SingleFamily
- Property subtype: Single Family Residence
Materials
- Foundation: Concrete Perimeter
- Roof: Asphalt
Condition
- Year built: 1991
Community & HOA
Community
- Features: Ceiling 10 ft., Deck, Exterior Walls- 2"x6", Patio, Vaulted Ceiling, See Remarks
Location
- Region: Beaumont
Financial & listing details
- Price per square foot: C$242/sqft
- Date on market: 8/11/2026
- Ownership: Private
Price history
Price history is unavailable.
Public tax history
Tax history is unavailable.
Climate risks
Neighborhood: T4X
Nearby schools
GreatSchools rating
No schools nearby
We couldn't find any schools near this home.


Similar homes
- C$525,0003 bd3 ba1.9k sqft6014 48th Ave, Beaumont, AB T4X 0A3For Sale
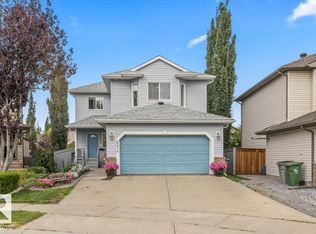 MLS ID #E4509053, Adam R Boyd, Rimrock Real Estate. RAE
 - C$585,0005 bd4 ba2.1k sqft22 Bonin Cres, Beaumont, AB T4X 1S1For Sale
 MLS ID #E4506952, Oksana Liva, REMAX River City. RAE
 - C$479,9004 bd3 ba1.6k sqft3923 40th Ave, Beaumont, AB T4X 3B6For Sale
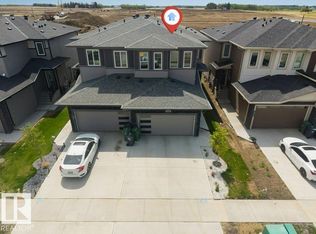 MLS ID #E4508084, . Ranjit Singh, Royal LePage METRO. RAE
 - C$495,0004 bd4 ba1.8k sqft1259 Joyce Cres NW, Edmonton, AB T6L 6V3For Sale
 MLS ID #E4508578, Norm Cholak, REMAX River City. RAE
