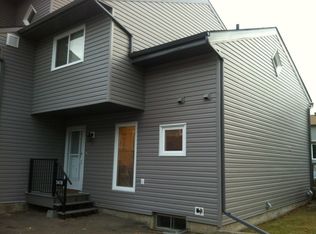
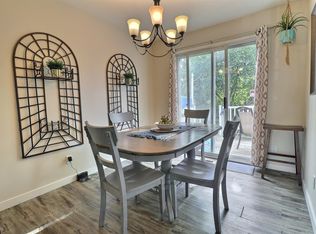
Space, location, and a backyard your kids will never want to leave!! This well-loved split-level in Minchau offers 3 bedrooms and a full bath above grade, a bonus bedroom and bath on the lower level, and a large unfinished basement with endless potential. The kitchen features updated appliances; the rest of the home is original and well-maintained. This home is solid and ready for your personal touch. Outside: a huge yard, a gorgeous mature plum tree, a double garage, and a driveway that fits more. Walk to Minchau School in minutes, and when the weekend calls, Mill Creek Ravine is just around the corner. Trails, fresh air, and dogs who think every day should be an adventure! Room to grow. Room to play. Room to call home.
For sale
C$430,000
4724 38b Ave NW, Edmonton, AB T6L 5B9
4beds
1,113sqft
Single Family Residence
Built in 1982
6,271 Square Feet Lot
$-- Zestimate®
C$386/sqft
C$-- HOA
What's special
Kitchen features updated appliancesHuge yardGorgeous mature plum treeDouble garageDriveway that fits more
- 56 days |
- 30 |
- 3 |
Zillow last checked:
Listing updated:
Listed by:
Annie Do,
Royal Lepage Arteam Realty
Source: RAE,MLS®#: E4488737
Facts & features
Interior
Bedrooms & bathrooms
- Bedrooms: 4
- Bathrooms: 2
- Full bathrooms: 2
Primary bedroom
- Level: Above Grade
Family room
- Level: Lower
Heating
- Forced Air-1, Natural Gas
Appliances
- Included: Dryer, Exhaust Fan, Refrigerator, Electric Stove, Washer
Features
- Flooring: Carpet, Laminate Flooring
- Windows: Window Coverings
- Basement: Full, Unfinished
Interior area
- Total structure area: 1,113
- Total interior livable area: 1,113 sqft
Property
Parking
- Total spaces: 2
- Parking features: Double Garage Attached, Garage Control, Garage Opener
- Attached garage spaces: 2
Features
- Levels: 4 Level Split,3
- Exterior features: Landscaped
- Fencing: Fenced
Lot
- Size: 6,271 Square Feet
- Features: Landscaped, Schools, Shopping Nearby
- Residential vegetation: Fruit Trees/Shrubs
Details
- Additional structures: Storage Shed
Construction
Type & style
- Home type: SingleFamily
- Property subtype: Single Family Residence
Materials
- Foundation: Concrete Perimeter
- Roof: Asphalt
Condition
- Year built: 1982
Community & HOA
Community
- Features: Natural Gas BBQ Hookup
Location
- Region: Edmonton
Financial & listing details
- Price per square foot: C$386/sqft
- Date on market: 5/20/2026
- Ownership: Private
Annie Do
Annie Do
By pressing Contact Agent, you agree that the real estate professional identified above may call/text you about your search, which may involve use of automated means and pre-recorded/artificial voices. You don't need to consent as a condition of buying any property, goods, or services. Message/data rates may apply. You also agree to our Terms of Use. Zillow does not endorse any real estate professionals. We may share information about your recent and future site activity with your agent to help them understand what you're looking for in a home.
Price history
Price history is unavailable.
Public tax history
Tax history is unavailable.
Climate risks
Neighborhood: Ridgewood
Nearby schools
GreatSchools rating
No schools nearby
We couldn't find any schools near this home.
- C$519,9005 bd3 ba1.2k sqft3843 47th St NW, Edmonton, AB T6L5B3For Sale

- C$35,0001 bd3 ba1.4k sqft3772 48th St NW, Edmonton, AB T6L3T3For Sale

- C$--2 bd2 ba1.1k sqft5418 38a Ave NW, Edmonton, AB T6L2H4Off Market
- C$340,0003 bd2 ba1k sqft5315 39th Ave NW, Edmonton, AB T6L1P3For Sale
- C$1,049,9007 bd7 ba4.1k sqft195 Kulawy Dr NW, Edmonton, AB T6L7E4For Sale
- C$424,9006 bd2 ba1.2k sqft4628 37th Ave NW, Edmonton, AB T6L3V1For Sale
- C$595,0004 bd3 ba1.6k sqft168 Kulawy Dr N, Edmonton, AB T6L7E4For Sale
- C$--3 bd2 ba1k sqft57 Woodvale Vl NW, Edmonton, AB T6L1W4Off Market
Similar homes
- C$415,0004 bd2 ba1.4k sqft2409 47th St NW, Edmonton, AB T6L 4P6For Sale
 MLS ID #E4498352, Erick S Yip, RE/MAX Elite. RAE
 - C$439,9004 bd2 ba1k sqft3706 41st Ave NW, Edmonton, AB T6L 5M2For Sale
 MLS ID #E4495570, Dave J Ryan, RE/MAX Real Estate. RAE
 - C$400,0004 bd2 ba1k sqft27 Kiniski Cres NW, Edmonton, AB T6L 5E3For Sale
 MLS ID #E4496945, Aimee Boxall, Exp Realty. RAE
 - C$424,9006 bd2 ba1.2k sqft4628 37th Ave NW, Edmonton, AB T6L 3V1For Sale
 MLS ID #E4496947, Vincenzo C Fiacco, RE/MAX Excellence. RAE
 - C$449,0004 bd3 ba1.4k sqft3332 43rd St NW, Edmonton, AB T6L 6A4For SaleMLS ID #E4496668, Muhammad Waseem, MaxWell Polaris. RAE
- C$430,0004 bd3 ba893 sqft3312 44a St NW, Edmonton, AB T6L 4W9For SaleMLS ID #E4490228, Gaurav Sharma, Royal LePage Noralta Real Estate. RAE
- C$435,0005 bd2 ba1.1k sqft3548 65th St NW, Edmonton, AB T6L 1G4For SaleMLS ID #E4491415, Che Taylor, MaxWell Challenge Realty. RAE
- C$374,9004 bd2 ba949 sqft3531 46th St NW, Edmonton, AB T6L 5C6For SaleMLS ID #E4496805, Jody A Lambertus, Century 21 Masters. RAE
- C$459,9004 bd2 ba1.2k sqft3907 33rd St NW, Edmonton, AB T6T 1J7For SaleMLS ID #E4495358, Derek Keet, One Percent Realty. RAE
- C$359,8883 bd3 ba1.1k sqft355 Kirkpatrick Cres NW, Edmonton, AB T6L 5C9For SaleMLS ID #E4498865, Russ Robideau, Professional Realty Group. RAE
- C$450,0004 bd2 ba1.1k sqft2035 49a St NW, Edmonton, AB T6L 2W9For SaleMLS ID #E4495729, Logan A Galleguillos Ortiz, Real Broker. RAE
- C$369,0004 bd2 ba926 sqft4603 36th Ave NW, Edmonton, AB T6L 3S2For SaleMLS ID #E4498423, Karnal Singh, MaxWell Polaris. RAE
- C$399,9003 bd2 ba864 sqft3135 49a St NW, Edmonton, AB T6L 4R6For SaleMLS ID #E4497641, Dwight Streu, MaxWell Polaris. RAE
- C$414,8006 bd3 ba1.3k sqft4174 28th Ave NW, Edmonton, AB T6L 4W1For SaleMLS ID #E4497240, Mani Bagga, Royal Lepage Magna. RAE
- C$364,9004 bd2 ba1.1k sqft4912 34a Ave NW, Edmonton, AB T6L 4B6For SaleMLS ID #E4490908, Lakhwinder Brar, Sterling Real Estate. RAE
- C$519,9005 bd3 ba1.2k sqft3843 47th St NW, Edmonton, AB T6L 5B3For SaleMLS ID #E4492827, Peter D Schalin, RE/MAX Elite. RAE
- C$439,9003 bd3 ba1.1k sqft5421 22nd Ave NW, Edmonton, AB T6L 4V1For SaleMLS ID #E4496129, Domenico Russomanno, Lux Real Estate Inc. RAE
- C$469,0004 bd3 ba1.1k sqft1188 Joyce Rd NW, Edmonton, AB T6L 6V4For SaleMLS ID #E4494800, Daniel Duke, Royal Lepage Arteam Realty. RAE
- C$449,0005 bd2 ba1k sqft3620 42a Ave NW, Edmonton, AB T6L 4N7For SaleMLS ID #E4484956, Ricky Singh, MaxWell Polaris. RAE
- C$465,0004 bd3 ba1.2k sqft3940 33rd St NW, Edmonton, AB T6T 1J7For SaleMLS ID #E4482317, Brent MacIntosh, REMAX River City. RAE
