Great investment for a Savvy investor or first time buyer.Cute 2 story sits at 44x111 ft lot for future plans.Main floor has spacious living room,kitchen ,Dining area and 2 piece powder room.Upstairs 3 bedrooms and 4 piece bathroom.Furnace 2025,Roof 2017,HWT 2023,New floors,paint are some of the recent updates.Partially finished basement has another bedroom and laundry area with tons of space to use your imagination.Landscaped large backyard and long driveway to park your all toys conveniently.Close to schools, Shopping, Transportation and LRT,walking trail and Ravine.Easy access to 50 st,34 Ave,Anthony Handey and Whitemud Drive
For sale
C$364,900
4912 34a Ave NW, Edmonton, AB T6L 4B6
4beds
1,188sqft
Single Family Residence
Built in 1980
5,030 Square Feet Lot
$-- Zestimate®
C$307/sqft
C$-- HOA
What's special
Dining areaNew floorsPartially finished basementLaundry areaLandscaped large backyardLong driveway
- 52 days |
- 28 |
- 1 |
Zillow last checked:
Listing updated:
Listed by:
Lakhwinder Brar,
Sterling Real Estate,
Sukhwinder Randhawa,
Sterling Real Estate
Source: RAE,MLS®#: E4490908
Facts & features
Interior
Bedrooms & bathrooms
- Bedrooms: 4
- Bathrooms: 2
- Full bathrooms: 1
- 1/2 bathrooms: 1
Primary bedroom
- Level: Upper
Family room
- Level: Basement
Heating
- Forced Air-1, Natural Gas
Appliances
- Included: Dishwasher-Built-In, Dryer, Refrigerator, Electric Stove, Washer
Features
- Flooring: Vinyl Plank
- Basement: Full, Finished
Interior area
- Total structure area: 1,188
- Total interior livable area: 1,188 sqft
Property
Parking
- Total spaces: 3
- Parking features: Parking Pad
Features
- Levels: 2 Storey,3
- Pool features: Community, Public Swimming Pool
Lot
- Size: 5,030 Square Feet
- Features: Near Public Transit, Public Transportation
Construction
Type & style
- Home type: SingleFamily
- Property subtype: Single Family Residence
Materials
- Foundation: Concrete Perimeter
- Roof: Asphalt
Condition
- Year built: 1980
Community & HOA
Community
- Features: See Remarks
Location
- Region: Edmonton
Financial & listing details
- Price per square foot: C$307/sqft
- Date on market: 5/30/2026
- Ownership: Private
Lakhwinder Brar
Lakhwinder Brar
By pressing Contact Agent, you agree that the real estate professional identified above may call/text you about your search, which may involve use of automated means and pre-recorded/artificial voices. You don't need to consent as a condition of buying any property, goods, or services. Message/data rates may apply. You also agree to our Terms of Use. Zillow does not endorse any real estate professionals. We may share information about your recent and future site activity with your agent to help them understand what you're looking for in a home.
Price history
Price history is unavailable.
Public tax history
Tax history is unavailable.
Climate risks
Neighborhood: Ridgewood
Nearby schools
GreatSchools rating
No schools nearby
We couldn't find any schools near this home.
- C$379,9003 bd2 ba1.1k sqft4718 35th Ave NW, Edmonton, AB T6L3P9For Sale
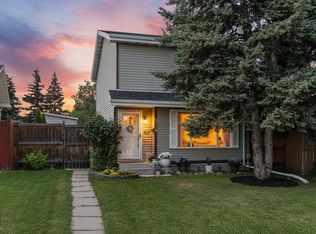
- C$324,9002 bd3 ba1.2k sqft4815 32nd Ave NW, Edmonton, AB T6L4Y7For Sale

- C$279,9002 bd3 ba1.2k sqft501 Youville Dr E #25, Edmonton, AB T6L7E7For Sale

- C$399,9003 bd2 ba864 sqft3135 49a St NW, Edmonton, AB T6L4R6For Sale

- C$349,9903 bd3 ba1.1k sqft4823 32nd Ave NW, Edmonton, AB T6L4Y7For Sale
- C$485,0005 bd3 ba1.1k sqft4928 31st Ave NW, Edmonton, AB T6L5H6For Sale
- C$424,9006 bd2 ba1.2k sqft4628 37th Ave NW, Edmonton, AB T6L3V1For Sale
- C$369,0004 bd2 ba926 sqft4603 36th Ave NW, Edmonton, AB T6L3S2For Sale
Similar homes
- C$355,0004 bd2 ba1.1k sqft2914 48th St NW, Edmonton, AB T6L 4R1For Sale
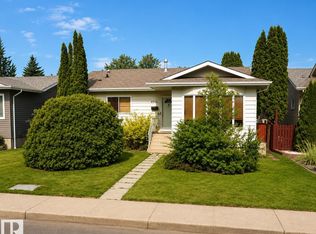 MLS ID #E4499232, Jessie Stead, Royal LePage Noralta Real Estate. RAE
 - C$379,9003 bd2 ba1.1k sqft4718 35th Ave NW, Edmonton, AB T6L 3P9For SaleMLS ID #E4499594, Samantha A Lien, Sterling Real Estate. RAE
- C$374,9004 bd2 ba949 sqft3531 46th St NW, Edmonton, AB T6L 5C6For Sale
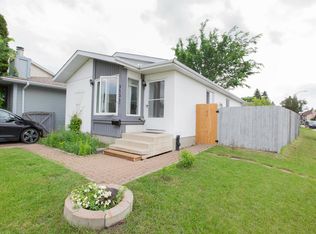 MLS ID #E4496805, Jody A Lambertus, Century 21 Masters. RAE
 - C$349,9903 bd3 ba1.1k sqftPrima Villas II, Edmonton, AB T6L 4Y7For Sale
 MLS ID #E4499877, Petra Meyn, Royal LePage Prestige Realty. RAE
 - C$409,7004 bd3 ba893 sqft3312 44a St NW, Edmonton, AB T6L 4W9For SaleMLS ID #E4499319, Gaurav Sharma, Royal LePage Noralta Real Estate. RAE
- C$399,9003 bd2 ba864 sqft3135 49a St NW, Edmonton, AB T6L 4R6For SaleMLS ID #E4497641, Dwight Streu, MaxWell Polaris. RAE
- C$385,0006 bd3 ba1.1k sqft5306 18a Ave NW, Edmonton, AB T6L 1J8For SaleMLS ID #E4499480, Phyllis M Nichyporuk, REMAX River City. RAE
- C$369,0004 bd2 ba926 sqft4603 36th Ave NW, Edmonton, AB T6L 3S2For SaleMLS ID #E4498423, Karnal Singh, MaxWell Polaris. RAE
- C$359,8883 bd3 ba1.1k sqft355 Kirkpatrick Cres NW, Edmonton, AB T6L 5C9For SaleMLS ID #E4498865, Russ Robideau, Professional Realty Group. RAE
- C$415,0004 bd2 ba1.4k sqft2409 47th St NW, Edmonton, AB T6L 4P6For SaleMLS ID #E4498352, Erick S Yip, RE/MAX Elite. RAE
- C$349,9003 bd2 ba895 sqft4507 35th Ave NW, Edmonton, AB T6L 3P8For SaleMLS ID #E4481632, Sandra D Milligan, Milligan Realty Ltd. RAE
- C$378,8005 bd2 ba940 sqft3723 63rd St NW, Edmonton, AB T6L 1R1For SaleMLS ID #E4490743, Wendy M Lam, RE/MAX Elite. RAE
- C$430,0004 bd2 ba1.1k sqft4724 38b Ave NW, Edmonton, AB T6L 5B9For SaleMLS ID #E4488737, Annie Do, Royal Lepage Arteam Realty. RAE
- C$429,9004 bd2 ba1k sqft3706 41st Ave NW, Edmonton, AB T6L 5M2For SaleMLS ID #E4499922, Dave J Ryan, RE/MAX Real Estate. RAE
- C$400,0004 bd2 ba1k sqft27 Kiniski Cres NW, Edmonton, AB T6L 5E3For SaleMLS ID #E4496945, Aimee Boxall, Exp Realty. RAE
- C$299,0003 bd1 ba926 sqft4536 35a Ave NW, Edmonton, AB T6L 4T1For SaleMLS ID #E4499502, Satvir Nagpal, Royal LePage METRO. RAE
- C$397,5004 bd2 ba922 sqft2007 67th St NW, Edmonton, AB T6K 2H7For SaleMLS ID #E4495747, Kevin N Komarynsky, Homes & Gardens Real Estate Limited. RAE
- C$369,9003 bd2 ba868 sqft2415 49a St NW, Edmonton, AB T6L 3X2For SaleMLS ID #E4492792, Nolan Yaremchuk, Royal LePage Prestige Realty. RAE
- C$414,8006 bd3 ba1.3k sqft4174 28th Ave NW, Edmonton, AB T6L 4W1For SaleMLS ID #E4497240, Mani Bagga, Royal Lepage Magna. RAE
- C$445,0005 bd2 ba1.1k sqft4119 18th Ave NW, Edmonton, AB T6L 3M3For SaleMLS ID #E4499371, Umang Thakkar, MaxWell Polaris. RAE
