WELCOME TO PRIMA VILLAS II! Located in the choice 45+ adult community of Weinlos, this beautiful end-unit bungalow offers comfort and convenience near shopping, hospitals, and transit. Designed for ease and accessibility, the bright main floor features vaulted ceilings, a skylight, and premium hardwood floors. One-level living is simple with main-floor laundry and a wheelchair-accessible layout. The upgraded kitchen boasts updated counters, cupboards, and a corner pantry. Patio doors open to a secure, covered deck and your private, south-facing backyard with no rear neighbors. The main floor hosts 2 bedrooms, including a king-sized primary suite with a 3pc ensuite, plus a main 4pc bath. Downstairs, a fully finished basement expands your space with upgraded carpets, a huge family room, and a 3rd bedroom with its own private ensuite. Complete with central A/C, an insulated double attached garage, and social clubhouse access. Pets allowed with board approval. An ideal rightsizing opportunity!
For sale
C$349,990
4823 32nd Ave NW, Edmonton, AB T6L 4Y7
3beds
1,194sqft
Duplex, Half Duplex
Built in 1990
-- sqft lot
$-- Zestimate®
C$293/sqft
C$-- HOA
What's special
End-unit bungalowBright main floorVaulted ceilingsPremium hardwood floorsMain-floor laundryUpgraded kitchenUpdated counters
- 2 days |
- 32 |
- 0 |
Zillow last checked:
Listing updated:
Listed by:
Petra Meyn,
Royal LePage Prestige Realty
Source: RAE,MLS®#: E4499877
Facts & features
Interior
Bedrooms & bathrooms
- Bedrooms: 3
- Bathrooms: 3
- Full bathrooms: 3
Primary bedroom
- Level: Main
Family room
- Level: Basement
Heating
- Forced Air-1, Natural Gas
Cooling
- Air Conditioner, Air Conditioning-Central
Appliances
- Included: Dishwasher-Built-In, Dryer, Freezer, Microwave Hood Fan, Refrigerator, Electric Stove, Washer
Features
- Flooring: Carpet Over Softwood, Hardwood, Linoleum
- Basement: Full, Finished
Interior area
- Total structure area: 1,194
- Total interior livable area: 1,194 sqft
Property
Parking
- Total spaces: 2
- Parking features: Double Garage Attached, Garage Control, Garage Opener
- Attached garage spaces: 2
Features
- Levels: 2
- Patio & porch: Deck
Lot
- Size: 5,235 Square Feet
- Features: Shopping Nearby
Construction
Type & style
- Home type: MultiFamily
- Architectural style: Bungalow
- Property subtype: Duplex, Half Duplex
- Attached to another structure: Yes
Materials
- Foundation: Concrete Perimeter
- Roof: Asphalt
Condition
- Year built: 1990
Community & HOA
Community
- Features: Clubhouse, Deck, Club House
- Senior community: Yes
HOA
- Has HOA: Yes
- Amenities included: Recreation Facility
- Services included: Exterior Maintenance, Insur. for Common Areas, Landscape/Snow Removal, Professional Management, Reserve Fund Contribution
Location
- Region: Edmonton
Financial & listing details
- Price per square foot: C$293/sqft
- Date on market: 7/20/2026
- Ownership: Private
Petra Meyn
Petra Meyn
By pressing Contact Agent, you agree that the real estate professional identified above may call/text you about your search, which may involve use of automated means and pre-recorded/artificial voices. You don't need to consent as a condition of buying any property, goods, or services. Message/data rates may apply. You also agree to our Terms of Use. Zillow does not endorse any real estate professionals. We may share information about your recent and future site activity with your agent to help them understand what you're looking for in a home.
Price history
Price history is unavailable.
Public tax history
Tax history is unavailable.
Climate risks
Neighborhood: Ridgewood
Nearby schools
GreatSchools rating
No schools nearby
We couldn't find any schools near this home.

- C$324,9002 bd3 ba1.2k sqft4815 32nd Ave NW, Edmonton, AB T6L4Y7For Sale

- C$--1 bd1 ba700 sqft110 31st Ave NW #5005, Edmonton, AB T6L4H8Off Market
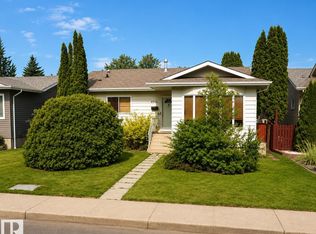
- C$485,0005 bd3 ba1.1k sqft4928 31st Ave NW, Edmonton, AB T6L5H6For Sale

- C$399,9003 bd2 ba864 sqft3135 49a St NW, Edmonton, AB T6L4R6For Sale

- C$355,0004 bd2 ba1.1k sqft2914 48th St NW, Edmonton, AB T6L4R1For Sale
- C$496,0004 bd2 ba1.6k sqft2907 49th St NW, Edmonton, AB T6L6B7For Sale
- C$--4 bd3 ba1.8k sqft4903 29th Ave NW, Edmonton, AB T6L4R2Off Market
- C$--2 bd1 ba840 sqft4559 32nd Ave NW #2-BEDROOM, Edmonton, AB T6L5N6Off Market
Similar homes
- C$324,9002 bd3 ba1.2k sqftPrima Villas II, Edmonton, AB T6L 4Y7For SaleMLS ID #E4489489, David K Goodchild, Royal LePage Prestige Realty. RAE
- C$355,0004 bd2 ba1.1k sqft2914 48th St NW, Edmonton, AB T6L 4R1For Sale
 MLS ID #E4499232, Jessie Stead, Royal LePage Noralta Real Estate. RAE
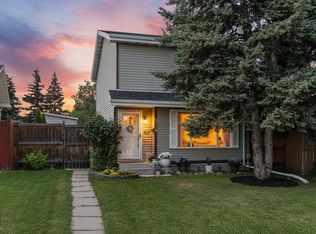
 - C$379,9003 bd2 ba1.1k sqft4718 35th Ave NW, Edmonton, AB T6L 3P9For Sale
 MLS ID #E4499594, Samantha A Lien, Sterling Real Estate. RAE
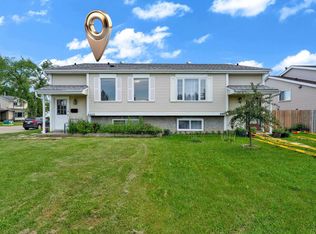
 - C$369,0004 bd2 ba926 sqft4603 36th Ave NW, Edmonton, AB T6L 3S2For Sale
 MLS ID #E4498423, Karnal Singh, MaxWell Polaris. RAE
 - C$334,5252 bd3 ba1k sqftSunrise Village(Tawa), Edmonton, AB T6L 7E7For SaleMLS ID #E4498868, Paulette M Maltais, MaxWell Polaris. RAE
- C$297,0003 bd3 ba1.2k sqft2114 47th St NW, Edmonton, AB T6L 3J1For SaleMLS ID #E4499089, Alec Verdin, Homes & Gardens Real Estate Limited. RAE
- C$349,9994 bd3 ba1.1k sqft5106 19th Ave NW, Edmonton, AB T6L 1T6For SaleMLS ID #E4493599, Eve R Staple, Sterling Real Estate. RAE
- C$340,0003 bd2 ba1k sqft5315 39th Ave NW, Edmonton, AB T6L 1P3For SaleMLS ID #E4490897, Lindsey Mitchell, Evertrust Realty. RAE
- C$324,9002 bd3 ba1.2k sqftSunrise Village(Tawa), Edmonton, AB T6L 7E7For SaleMLS ID #E4497829, Thomas B Scott, REMAX River City. RAE
- C$459,9004 bd3 ba1.1k sqft4212 32nd Ave NW, Edmonton, AB T6L 4H6For SaleMLS ID #E4499977, Kyle Duff, Realty Focus. RAE
- C$295,0003 bd3 ba1.2k sqftAmbassador Place, Edmonton, AB T6L 7A2For SaleMLS ID #E4500155, Ralph D Henze, NOW Real Estate Group. RAE
- C$364,9004 bd2 ba1.1k sqft4912 34a Ave NW, Edmonton, AB T6L 4B6For SaleMLS ID #E4490908, Lakhwinder Brar, Sterling Real Estate. RAE
- C$385,0006 bd3 ba1.1k sqft5306 18a Ave NW, Edmonton, AB T6L 1J8For SaleMLS ID #E4499480, Phyllis M Nichyporuk, REMAX River City. RAE
- C$399,9003 bd2 ba864 sqft3135 49a St NW, Edmonton, AB T6L 4R6For SaleMLS ID #E4497641, Dwight Streu, MaxWell Polaris. RAE
- C$244,8003 bd2 ba1.2k sqftAmberwood, Edmonton, AB T6L 1V9For SaleMLS ID #E4499847, Gary E Dvorkin, RE/MAX Excellence. RAE
- C$349,9003 bd2 ba895 sqft4507 35th Ave NW, Edmonton, AB T6L 3P8For SaleMLS ID #E4481632, Sandra D Milligan, Milligan Realty Ltd. RAE
- C$420,0004 bd2 ba1k sqft5303 21st Ave NW, Edmonton, AB T6L 5G5For SaleMLS ID #E4500057, Ralph San Juan, LPT Realty. RAE
- C$409,7004 bd3 ba893 sqft3312 44a St NW, Edmonton, AB T6L 4W9For SaleMLS ID #E4499319, Gaurav Sharma, Royal LePage Noralta Real Estate. RAE
- C$250,0002 bd2 ba1k sqftSienna Point, Edmonton, AB T6L 7E7For SaleMLS ID #E4500189, Richard B Wallman, RE/MAX Real Estate. RAE
- C$329,9002 bd3 ba1.3k sqftTawa Landing, Edmonton, AB T6L 7E7For SaleMLS ID #E4499146, Phil Espiloy, Rite Realty. RAE
