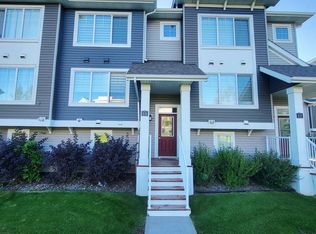

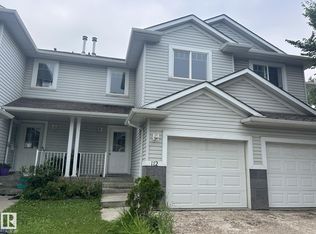
Welcome to this stunning townhome unit in Tawa Landing, featuring modern finishes, functional living spaces, and an open-concept design with abundant natural light. The lower level offers an extra-large double attached garage (19’ x 22’) with plenty of room for vehicles and storage. The main floor features a bright living room, 2-piece half bath, dedicated pantry room, and a stylish kitchen with granite countertops and black appliances. Enjoy your private balcony, perfect for relaxing and outdoor enjoyment. The upper floor offers two spacious master bedrooms, each with its own private 4-piece ensuite bathroom, providing comfort and privacy. A versatile flex room/loft on the upper level adds valuable living space, ideal for a home office, entertainment area, or reading nook. Additional features include a high-efficiency furnace, large windows, and quality finishes throughout. Conveniently located close to shopping, schools, parks, transit, and all amenities. A rare opportunity to own in Tawa Landing!
For sale
C$314,988
140 Youville Dr NW #6, Edmonton, AB T6L 7E7
2beds
1,318sqft
Townhouse
Built in 2014
-- sqft lot
$-- Zestimate®
C$239/sqft
C$-- HOA
What's special
Modern finishesFunctional living spacesOpen-concept designAbundant natural lightDedicated pantry roomTwo spacious master bedroomsHigh-efficiency furnace
- 43 days
- 6
- 0
Zillow last checked:
Listing updated:
Listed by:
Phil Espiloy,
Rite Realty
Source: RAE,MLS®#: E4499146
Facts & features
Interior
Bedrooms & bathrooms
- Bedrooms: 2
- Bathrooms: 3
- Full bathrooms: 2
- 1/2 bathrooms: 1
Primary bedroom
- Level: Upper
Heating
- Forced Air-1, Natural Gas
Appliances
- Included: Dishwasher-Built-In, Dryer, Microwave Hood Fan, Microwave, Refrigerator, Electric Stove, Washer, Electric Water Heater
Features
- Ceiling 9 ft.
- Flooring: Carpet, Laminate Flooring
- Windows: Window Coverings
- Basement: None, No Basement
Interior area
- Total structure area: 1,318
- Total interior livable area: 1,318 sqft
Property
Parking
- Total spaces: 2
- Parking features: Double Garage Attached, Garage Opener
- Attached garage spaces: 2
Features
- Levels: 2 Storey,2
- Exterior features: Low Maintenance Landscape, Playground Nearby
- Pool features: Community, Public Swimming Pool
Lot
- Features: Airport Nearby, Commercial, Near Golf Course, Low Maintenance Landscape, Playground Nearby, Near Public Transit, Golf Nearby, Public Transportation
Construction
Type & style
- Home type: Townhouse
- Property subtype: Townhouse
Materials
- Foundation: Concrete Perimeter
- Roof: Asphalt
Condition
- Year built: 2014
Community & HOA
Community
- Features: Car Wash, Ceiling 9 ft., Hot Water Electric
- Security: Smoke Detector(s), Detectors Smoke
HOA
- Has HOA: Yes
- Services included: Insur. for Common Areas, Landscape/Snow Removal, Professional Management, Reserve Fund Contribution
Location
- Region: Edmonton
Financial & listing details
- Price per square foot: C$239/sqft
- Date on market: 7/16/2026
- Ownership: Private
Price history
Price history is unavailable.
Public tax history
Tax history is unavailable.
Climate risks
Neighborhood: Woodvale
Nearby schools
GreatSchools rating
No schools nearby
We couldn't find any schools near this home.
- C$1,9453 bd3 ba1.2k sqft140 Youville Drive East NW #NW-13-13, Edmonton, AB T6L0A7For Rent
- C$--3 bd3 ba1.3k sqft140 Youville Drive East NW #NW-11-11, Edmonton, AB T6L0A7Off Market
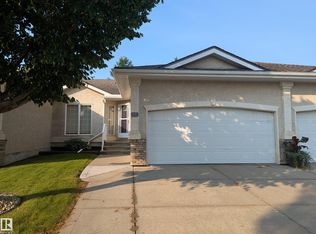
- C$319,9002 bd2 ba1.1k sqft211 Youville Dr E, Edmonton, AB T6L7E7For Sale
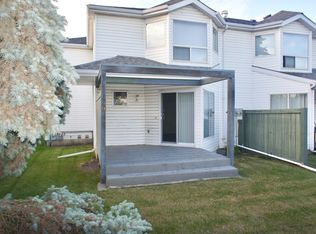
- C$--4 bd2 ba1.5k sqft603 Youville Dr E #99, Edmonton, AB T6L7E7Off Market
Similar homes
- C$309,9002 bd3 ba1.2k sqftMosaic Summerside, Edmonton, AB T6X 0H4For Sale
 MLS ID #E4506055, Katrina D McNaughton, Exp Realty. RAE
 - C$311,5002 bd3 ba1.3k sqftSandstone At Walker Lake Station, Edmonton, AB T6X 0P3For Sale
 MLS ID #E4503295, Harvinder Aulakh, Royal LePage Noralta Real Estate. RAE
 - C$319,9002 bd2 ba1k sqftMosaic Terwillegar Towne, Edmonton, AB T6R 3V5For Sale
 MLS ID #E4503211, Clayton Kostuik, Century 21 Leading. RAE
 - C$285,0003 bd2 ba1.2k sqftSummerhill Glens, Edmonton, AB T6T 1X8For Sale
 MLS ID #E4499388, Tom Jastrzebski, 2% Realty Pro. RAE
