This is one the one you have been waiting for! Adult living in nice complex in a quiet location. Large open main floor with new flooring throughout. Numerous south facing windows allowing lots of natural light. Brand new luxury vinyl plank in the living/dining room and kitchen. Galley kitchen with new hardware and raised countertop overlooking the living room. Through the dining room are sliding patio doors out to your private deck. BONUS main floor laundry. Two large bedrooms with new carpet; including a south facing primary bedroom complete with 3 piece ensuite and walk in closet. Another 4 piece bathroom completes the main floor. Wide open basement just waiting your special touch. Also a DOUBLE attached garage. With extra amenities including social and exercise room, this complex is just across the street from Sister Mary Ann Casey Park and many other convenient amenities. This move in ready home is just waiting for its new owner.
For sale
C$329,900
211 Youville Dr E, Edmonton, AB T6L 7E7
2beds
1,154sqft
Duplex, Half Duplex
Built in 1999
-- sqft lot
$-- Zestimate®
C$286/sqft
C$-- HOA
What's special
Large open main floorNew flooring throughoutPrivate deckMain floor laundryTwo large bedroomsSouth facing primary bedroomWalk in closet
- 11 days |
- 57 |
- 0 |
Zillow last checked:
Listing updated:
Listed by:
Curtis J Leibel,
MaxWell Devonshire Realty,
Luke A Flanagan,
MaxWell Devonshire Realty
Source: RAE,MLS®#: E4500834
Facts & features
Interior
Bedrooms & bathrooms
- Bedrooms: 2
- Bathrooms: 2
- Full bathrooms: 2
Primary bedroom
- Level: Main
Heating
- Forced Air-1, Natural Gas
Appliances
- Included: Dishwasher-Built-In, Dryer, Exhaust Fan, Refrigerator, Electric Stove, Washer
Features
- Flooring: Carpet, Vinyl Plank
- Windows: Window Coverings
- Basement: Full, Unfinished
- Fireplace features: Gas
Interior area
- Total structure area: 1,154
- Total interior livable area: 1,154 sqft
Property
Parking
- Total spaces: 2
- Parking features: Double Garage Attached, Guest, Parking-Visitor
- Attached garage spaces: 2
Features
- Levels: 1
- Patio & porch: Deck
- Exterior features: Low Maintenance Landscape
Lot
- Size: 3,058 Square Feet
- Features: Airport Nearby, Flat Site, Near Golf Course, Low Maintenance Landscape, Golf Nearby
Construction
Type & style
- Home type: MultiFamily
- Architectural style: Bungalow
- Property subtype: Duplex, Half Duplex
- Attached to another structure: Yes
Materials
- Foundation: Concrete Perimeter
- Roof: Asphalt
Condition
- Year built: 1999
Community & HOA
Community
- Features: Deck, Fitness Center, Social Rooms, Exercise Room
- Senior community: Yes
HOA
- Has HOA: Yes
- Services included: Amenities w/Condo, Exterior Maintenance, Insur. for Common Areas, Landscape/Snow Removal, Professional Management, Reserve Fund Contribution
Location
- Region: Edmonton
Financial & listing details
- Price per square foot: C$286/sqft
- Date on market: 7/27/2026
- Ownership: Private
C
Curtis J Leibel
By pressing Contact Agent, you agree that the real estate professional identified above may call/text you about your search, which may involve use of automated means and pre-recorded/artificial voices. You don't need to consent as a condition of buying any property, goods, or services. Message/data rates may apply. You also agree to our Terms of Use. Zillow does not endorse any real estate professionals. We may share information about your recent and future site activity with your agent to help them understand what you're looking for in a home.
Price history
Price history is unavailable.
Public tax history
Tax history is unavailable.
Climate risks
Neighborhood: Woodvale
Nearby schools
GreatSchools rating
No schools nearby
We couldn't find any schools near this home.
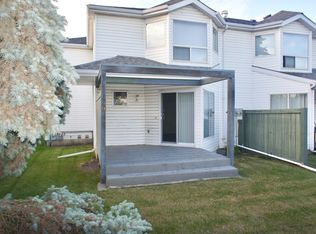
- C$--4 bd2 ba1.5k sqft603 Youville Dr E #99, Edmonton, AB T6L7E7Off Market

- C$--2 bd3 ba1.2k sqft140 Youville Dr E #1, Edmonton, AB T6L7E7Off Market
- C$--3 bd2 ba1k sqft1033 Youville Dr NW #29, Edmonton, AB T6L7E7Off Market

- C$189,8301 bd1 ba798 sqft237 Youville Dr E #209, Edmonton, AB T6L7E7For Sale

- C$249,9002 bd2 ba1.1k sqft237 Youville Dr E #310, Edmonton, AB T6L7E7For Sale
- C$250,0002 bd2 ba1k sqft237 Youville Dr E #413, Edmonton, AB T6L7E7For Sale
- C$--1 bd1 ba900 sqft5005 31st Ave NW #1, Edmonton, AB T6L6S6Off Market
- C$--2 bd1 ba900 sqft5065 31st Ave NW, Edmonton, AB T6L6S5Off Market
Similar homes
- C$369,9003 bd3 ba1.3k sqftRegency Village, Edmonton, AB T6K 4C9For Sale
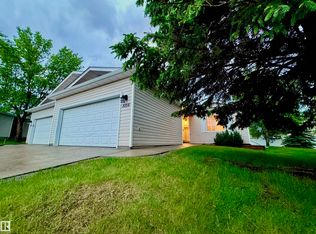 MLS ID #E4494168, Johnny V Bede, MaxWell Progressive. RAE
 - C$239,9003 bd2 ba760 sqftCentre Court, Edmonton, AB T6L 6X3For Sale
 MLS ID #E4501627, Inder Deogan, MaxWell Polaris. RAE
 - C$339,9003 bd3 ba1.4k sqftOrchards Landing, Edmonton, AB T6X 1V2For Sale
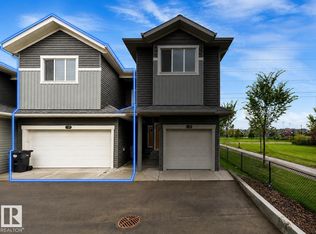 MLS ID #E4502054, Kunal Sachdeva, RE/MAX Excellence. RAE
 - C$343,8002 bd2 ba965 sqftGrand Scala, Edmonton, AB T6G 0K7For Sale
 MLS ID #E4502301, Ellen Tam, MaxWell Devonshire Realty. RAE
 - C$284,9002 bd2 ba1.1k sqftSummerhill Heights, Edmonton, AB T6V 1P9For SaleMLS ID #E4502483, Tom L Gariano, Royal Lepage Arteam Realty. RAE
- C$375,0003 bd3 ba1.4k sqftGoudreau Heights, Beaumont, AB T4X 0C6For SaleMLS ID #E4502025, Brian J Trofimuk, REMAX River City. RAE
- C$329,9003 bd2 ba1k sqftNo Name, Edmonton, AB T5W 4L7For SaleMLS ID #E4485442, Kasia Rudolf, Century 21 Leading. RAE
- C$285,0003 bd2 ba1.2k sqftSummerhill Glens, Edmonton, AB T6T 1X8For SaleMLS ID #E4499388, Tom Jastrzebski, 2% Realty Pro. RAE
- C$334,8882 bd2 ba1k sqftSolaris, Edmonton, AB T6W 1X4For SaleMLS ID #E4492716, Curtis J Leibel, MaxWell Devonshire Realty. RAE
- C$325,0003 bd3 ba1.5k sqftFreedom Gardens Whitemud, Edmonton, AB T6R 2N6For SaleMLS ID #E4490585, Peddy P Tsui, Century 21 All Stars Realty Ltd. RAE
- C$259,0002 bd2 ba949 sqftGreenview Landing, Edmonton, AB T6L 0A4For SaleMLS ID #E4497471, Rakesh A Patel, RE/MAX Excellence. RAE
- C$419,0003 bd3 ba1.4k sqft5407 14th Ave SW, Edmonton, AB T6X 1S2For SaleMLS ID #E4501289, Aqsa Chaudhry, MaxWell Polaris. RAE
- C$369,9003 bd3 ba1.1k sqftBearspaw Crossing, Edmonton, AB T6J 5R8For SaleMLS ID #E4498098, Kit Yu, Nationwide Realty Corp. RAE
- C$384,9004 bd3 ba1.2k sqft1920 37th Ave NW, Edmonton, AB T6T 1S7For SaleMLS ID #E4496801, Aneta Jakuszyk, MaxWell Challenge Realty. RAE
- C$285,0003 bd3 ba1.2k sqftSkylark 48, Edmonton, AB T5S 0J9For SaleMLS ID #E4500957, Tara Smith, Century 21 Leading. RAE
- C$349,9002 bd4 ba1.5k sqftRavine Point At Mactaggart Ridge, Edmonton, AB T6R 0T5For SaleMLS ID #E4492718, Matteo P Saccomanno, REMAX River City. RAE
- C$325,0003 bd3 ba1.4k sqftLa Mirage, Edmonton, AB T5T 6C5For SaleMLS ID #E4501295, Eddie J Castillo, Exp Realty. RAE
- C$300,0004 bd3 ba1.3k sqftMcDougall Landing, Edmonton, AB T5H 4M7For SaleMLS ID #E4498611, Maria D Ramirez, smartPRO Realty. RAE
- C$435,0003 bd3 ba1.3k sqft2057 69a St SW, Edmonton, AB T6X 0S5For SaleMLS ID #E4496431, Tatum Fitton, ComFree. RAE
- C$459,0003 bd3 ba1.4k sqft7622 Schmid Cres NW, Edmonton, AB T6R 0K8For SaleMLS ID #E4502134, Weisheng Zhao, MaxWell Polaris. RAE
