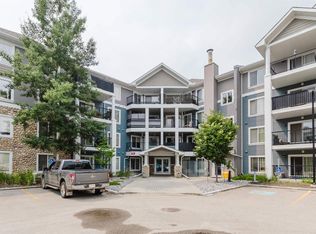
Great Location !!! Over 1150 sq. ft. West facing Unit. Close to LRT and public transportation ,Millwoods Town Centre ,Grey Nuns hospital ,No Frills, Sobeys, Churches ,shopping , dining , medical facilities .in walking distance. Whyte Mud and Anthony Henday freeways close by. Beautiful opened layout suite .Huge primary bedroom with 4 piece ensuite and walk in closet. Access to balcony from bedroom. large living room with corner gas fireplace and man door out to patio. Tons of natural light adorning the gleaming laminate flooring. Another large Second Bedroom and 4 piece bathroom , large laundry/utility room with built in shelving. Good size eat in kitchen with newer appliances with tons of cupboard storage and countertop. Central air conditioning . Heated underground ( titled) parking with storage cage .Common area includes excecise room , party room ,pool table , shuffle board ,media room library for all residence to enjoy. Move in ready into this very desirable complex,,,
For sale
C$249,900
237 Youville Dr E #310, Edmonton, AB T6L 7E7
2beds
1,153sqft
Apartment, Lowrise Apartment
Built in 2000
-- sqft lot
$-- Zestimate®
C$217/sqft
C$-- HOA
What's special
West facing unitBeautiful opened layout suiteTons of natural lightGleaming laminate flooringAnother large second bedroomCentral air conditioning
- 36 days |
- 10 |
- 0 |
Zillow last checked:
Listing updated:
Listed by:
Patricia A Fiddler,
RE/MAX Real Estate
Source: RAE,MLS®#: E4497914
Facts & features
Interior
Bedrooms & bathrooms
- Bedrooms: 2
- Bathrooms: 2
- Full bathrooms: 2
Primary bedroom
- Level: Main
Heating
- Forced Air-1, Natural Gas
Cooling
- Air Conditioner, Air Conditioning-Central, Fan-Ceiling
Appliances
- Included: Dishwasher-Built-In, Dryer, Microwave Hood Fan, Refrigerator, Electric Stove, Washer
Features
- Guest Suite, No Animal Home, No Smoking Home, Workshop
- Flooring: Ceramic Tile, Laminate Flooring, Linoleum
- Windows: Window Coverings
- Basement: None, No Basement
- Fireplace features: Gas
Interior area
- Total structure area: 1,153
- Total interior livable area: 1,153 sqft
Property
Parking
- Total spaces: 1
- Parking features: Heated Garage, Parkade, Underground, Guest, Parking-Visitor, Garage Opener
Features
- Levels: Single Level Apartment,1
- Exterior features: Landscaped
- Pool features: Community, Public Swimming Pool
Lot
- Size: 1,114 Square Feet
- Features: Near Golf Course, Landscaped, Near Public Transit, Shopping Nearby, Golf Nearby, Public Transportation, Sprinkler Sys-Underground
Details
- Other equipment: Intercom
Construction
Type & style
- Home type: Apartment
- Property subtype: Apartment, Lowrise Apartment
- Attached to another structure: Yes
Materials
- Foundation: Concrete Perimeter
- Roof: Asphalt
Condition
- Year built: 2000
Community & HOA
Community
- Features: Car Wash, Fitness Center, Guest Suite, Intercom, No Animal Home, No Smoking Home, Party Room, Social Rooms, Sprinkler Sys-Underground, Workshop, Exercise Room
- Security: Smoke Detector(s), Secured Garage/Parking, Detectors Smoke, Secured Parking
- Senior community: Yes
HOA
- Has HOA: Yes
- Amenities included: Recreation Facility
- Services included: Amenities w/Condo, Caretaker, Exterior Maintenance, Heat, Insur. for Common Areas, Landscape/Snow Removal, Professional Management, Reserve Fund Contribution, Utilities Common Areas, Water/Sewer
Location
- Region: Edmonton
Financial & listing details
- Price per square foot: C$217/sqft
- Date on market: 7/9/2026
- Ownership: Private
Price history
Price history is unavailable.
Public tax history
Tax history is unavailable.
Climate risks
Neighborhood: Woodvale
Nearby schools
GreatSchools rating
No schools nearby
We couldn't find any schools near this home.
- C$189,8301 bd1 ba798 sqft237 Youville Dr E #209, Edmonton, AB T6L7E7For Sale

- C$229,9002 bd2 ba989 sqft237 Youville Dr E #116, Edmonton, AB T6L7E7For Sale
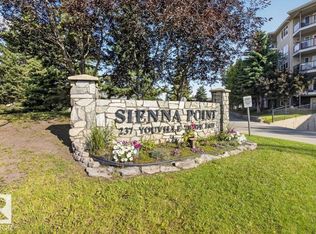
- C$250,0002 bd2 ba1k sqft237 Youville Dr E #413, Edmonton, AB T6L7E7For Sale
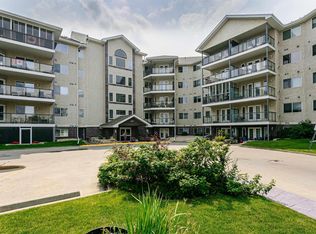
- C$--4 bd2 ba1.5k sqft603 Youville Dr E #99, Edmonton, AB T6L7E7Off Market
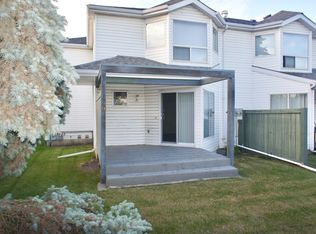
- C$--2 bd3 ba1.2k sqft140 Youville Dr E #1, Edmonton, AB T6L7E7Off Market
- C$--3 bd2 ba1k sqft1033 Youville Dr NW #29, Edmonton, AB T6L7E7Off Market
- C$199,0001 bd1 ba850 sqft237 Youville Dr E #314, Edmonton, AB T6L7E7For Sale
- C$329,9002 bd2 ba1.1k sqft211 Youville Dr E, Edmonton, AB T6L7E7For Sale
Similar homes
- C$225,0002 bd2 ba815 sqftSouthwinds in Summerside, Edmonton, AB T6X 0Z4For Sale
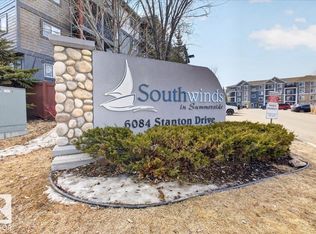 MLS ID #E4503935, Camron Rahmanian, MaxWell Polaris. RAE
 - C$189,8301 bd1 ba798 sqftSienna Point, Edmonton, AB T6L 7E7For SaleMLS ID #E4500301, Nana Asante-Apeatu, Liv Real Estate. RAE
- C$245,0002 bd2 ba853 sqftSouthwinds in Summerside, Edmonton, AB T6X 0Z4For Sale
 MLS ID #E4500083, Fan Yang, Mozaic Realty Group. RAE
 - C$250,0002 bd2 ba979 sqftSpirit Ridge At Rutherford, Edmonton, AB T6W 0B6For Sale
 MLS ID #E4499876, Anna Bello, Anna Bello Realty. RAE
 - C$239,9002 bd2 ba968 sqftMacTaggart Ridge Gate, Edmonton, AB T6R 0W3For SaleMLS ID #E4502427, Tiebo Cai, Century 21 Masters. RAE
- C$310,0002 bd2 ba1k sqftCreek Side, Edmonton, AB T6C 4R4For SaleMLS ID #E4503815, Catherine Haub, Real Broker. RAE
- C$245,0002 bd2 ba837 sqftVillage At Walker Lake, Edmonton, AB T6X 1Y7For SaleMLS ID #E4493500, Erin L Willman, RE/MAX Elite. RAE
- C$259,9002 bd2 ba933 sqftSerenity Gardens, Edmonton, AB T6H 0X7For SaleMLS ID #E4497991, Parm Mann, Royal Lepage Arteam Realty. RAE
- C$269,8882 bd2 ba1.1k sqftTradition At Riverside, Edmonton, AB T6R 0H1For SaleMLS ID #E4500204, Bella Jevtic, RE/MAX Real Estate. RAE
- C$169,9001 bd1 ba686 sqftPlace At Lakeside, Edmonton, AB T6L 7G7For SaleMLS ID #E4498883, Lisa Leung, Royal LePage Noralta Real Estate. RAE
- C$231,0002 bd2 ba979 sqftPark Place South Terwillegar, Edmonton, AB T6R 0M1For SaleMLS ID #E4497074, Dragic Janjic, REMAX River City. RAE
- C$229,9002 bd2 ba936 sqftElement At MacEwan, Edmonton, AB T6W 0B5For SaleMLS ID #E4497204, Rinku Joseph, MaxWell Devonshire Realty. RAE
- C$245,0002 bd2 ba876 sqftRutherford Gate, Edmonton, AB T6W 2A9For SaleMLS ID #E4497315, Justin Tazi, Exp Realty. RAE
- C$249,9002 bd1 ba954 sqftCalifornian Lansdowne, Edmonton, AB T6H 6A3For SaleMLS ID #E4486798, Gillian R Kirkland, NOW Real Estate Group. RAE
- C$214,9002 bd2 ba904 sqftTradition At Southbrook The, Edmonton, AB T6W 0G1For SaleMLS ID #E4502645, Zul Sarangi, Homes & Gardens Real Estate Limited. RAE
- C$205,0002 bd2 ba874 sqftAspen Meadows, Edmonton, AB T6T 0E4For SaleMLS ID #E4489834, Logan A Galleguillos Ortiz, Real Broker. RAE
- C$249,9002 bd2 ba1k sqftGlastonbury Village, Edmonton, AB T5T 2V1For SaleMLS ID #E4490664, Shawna F Raven, NOW Real Estate Group. RAE
- C$209,9002 bd2 ba866 sqftAspen Meadows II, Edmonton, AB T6T 0G5For SaleMLS ID #E4496695, Amritpal Saul, RE/MAX Real Estate. RAE
- C$209,5002 bd2 ba821 sqftTerra Sol Court, Edmonton, AB T5T 3X8For SaleMLS ID #E4503855, Dan Walsh, Lux Real Estate Inc. RAE
- C$224,9002 bd2 ba944 sqftAxxess Plus At Summerwood, Strathcona County, AB T8H 0C3For SaleMLS ID #E4503584, Shenita Persaud-Zalloni, REMAX River City. RAE
