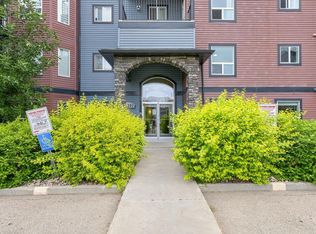
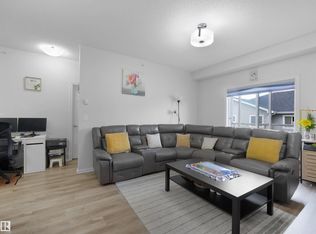
Welcome to turn-key living in Tawa’s desirable 18+ complex. This immaculate 1-bedroom plus den unit features brand-new vinyl plank flooring and combi blinds throughout and fresh paint on all walls and ceilings. Enjoy bright, comfortable living with a cozy fireplace, forced air heating, recently serviced a/c, in-suite laundry, direct bathroom access from the primary bedroom, and a versatile den perfect for extra storage or hobby space. Step outside to relax on your spacious south-facing balcony with peaceful, unobstructed views. Includes a secure underground parking stall with a storage cage and an in-building car wash bay. Enjoy exceptional complex amenities: an in-building social room plus a separate amenity building with social rooms, a pool table, gym, sauna, and scenic sitting area. Prime location steps from Grey Nuns Hospital, Mill Woods Town Centre, shopping, buses, and the LRT. Quick access to 50 St, Whitemud, and Anthony Henday makes commuting effortless. Outstanding value and lifestyle!
For sale
C$199,000
237 Youville Dr E #314, Edmonton, AB T6L 7E7
1beds
850sqft
Apartment, Lowrise Apartment
Built in 2000
-- sqft lot
$-- Zestimate®
C$234/sqft
C$-- HOA
What's special
Brand-new vinyl plank flooringCombi blinds throughoutBright comfortable livingCozy fireplaceForced air heatingIn-suite laundryScenic sitting area
- 8 days |
- 7 |
- 0 |
Zillow last checked:
Listing updated:
Listed by:
Heather A Turner,
Exp Realty
Source: RAE,MLS®#: E4502613
Facts & features
Interior
Bedrooms & bathrooms
- Bedrooms: 1
- Bathrooms: 1
- Full bathrooms: 1
Primary bedroom
- Level: Main
Heating
- Forced Air-1, Natural Gas
Cooling
- Air Conditioner, Air Conditioning-Central, Fan-Ceiling
Appliances
- Included: Dishwasher-Built-In, Dryer, Exhaust Fan, Refrigerator, Electric Stove, Washer
Features
- No Animal Home, No Smoking Home
- Flooring: Vinyl Plank
- Windows: Window Coverings
- Basement: None, No Basement
- Fireplace features: Gas
Interior area
- Total structure area: 850
- Total interior livable area: 850.36 sqft
Property
Parking
- Total spaces: 1
- Parking features: Heated Garage, Underground, Guest, Parking-Visitor, Garage Opener
Features
- Levels: Single Level Apartment,1
- Patio & porch: Deck
Lot
- Features: Near Public Transit, Shopping Nearby, Public Transportation
Details
- Other equipment: Intercom
Construction
Type & style
- Home type: Apartment
- Property subtype: Apartment, Lowrise Apartment
- Attached to another structure: Yes
Materials
- Foundation: Concrete Perimeter
- Roof: Asphalt
Condition
- Year built: 2000
Community & HOA
Community
- Features: Car Wash, Deck, Fitness Center, Intercom, No Animal Home, No Smoking Home, Party Room, Social Rooms, Exercise Room
- Security: Security Door
- Senior community: Yes
HOA
- Has HOA: Yes
- Amenities included: Recreation Facility
- Services included: Amenities w/Condo, Exterior Maintenance, Heat, Insur. for Common Areas, Janitorial Common Areas, Landscape/Snow Removal, Professional Management, Reserve Fund Contribution, Utilities Common Areas, Water/Sewer
Location
- Region: Edmonton
Financial & listing details
- Price per square foot: C$234/sqft
- Date on market: 8/7/2026
- Ownership: Private
Price history
Price history is unavailable.
Public tax history
Tax history is unavailable.
Climate risks
Neighborhood: Woodvale
Nearby schools
GreatSchools rating
No schools nearby
We couldn't find any schools near this home.
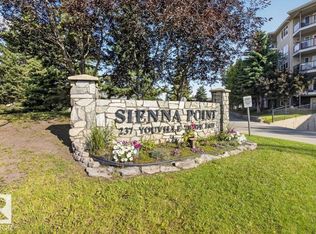
- C$229,9002 bd2 ba989 sqft237 Youville Dr E #116, Edmonton, AB T6L7E7For Sale
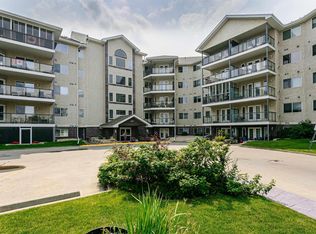
- C$250,0002 bd2 ba1k sqft237 Youville Dr E #413, Edmonton, AB T6L7E7For Sale
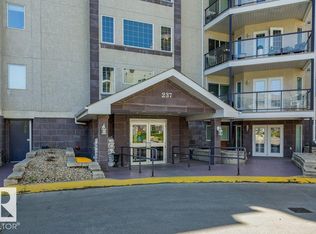
- C$249,9002 bd2 ba1.1k sqft237 Youville Dr E #310, Edmonton, AB T6L7E7For Sale
- C$189,8301 bd1 ba798 sqft237 Youville Dr E #209, Edmonton, AB T6L7E7For Sale

- C$--4 bd2 ba1.5k sqft603 Youville Dr E #99, Edmonton, AB T6L7E7Off Market
- C$--2 bd3 ba1.2k sqft140 Youville Dr E #1, Edmonton, AB T6L7E7Off Market
- C$--3 bd2 ba1k sqft1033 Youville Dr NW #29, Edmonton, AB T6L7E7Off Market
- C$329,9002 bd2 ba1.1k sqft211 Youville Dr E, Edmonton, AB T6L7E7For Sale
Similar homes
- C$189,8301 bd1 ba798 sqftSienna Point, Edmonton, AB T6L 7E7For SaleMLS ID #E4500301, Nana Asante-Apeatu, Liv Real Estate. RAE
- C$169,9001 bd1 ba686 sqftPlace At Lakeside, Edmonton, AB T6L 7G7For Sale
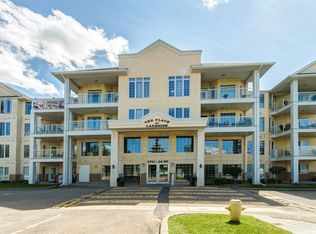 MLS ID #E4498883, Lisa Leung, Royal LePage Noralta Real Estate. RAE
 - C$225,0002 bd2 ba938 sqftVillage On The Park, Edmonton, AB T6T 0H1For Sale
 MLS ID #E4503204, Randi Lindroth, Real Broker. RAE
 - C$199,9002 bd2 ba875 sqftAspen Meadows, Edmonton, AB T6T 0T1For Sale
 MLS ID #E4500808, Kawaldeep Gill, MaxWell Polaris. RAE
 - C$199,9992 bd2 ba1k sqftRavines At Hermitage, Edmonton, AB T5A 5H2For SaleMLS ID #E4503088, Megan Prusko, Exp Realty. RAE
- C$199,0002 bd2 ba807 sqftThe Savida, Edmonton, AB T5Y 3N5For SaleMLS ID #E4503240, Jody Bergen, REMAX River City. RAE
- C$189,9002 bd2 ba827 sqftPark Place (Ellerslie), Edmonton, AB T6X 1J9For SaleMLS ID #E4500387, . Manjeet Singh, Venus Realty. RAE
- C$184,9002 bd2 ba828 sqftPark Place (Ellerslie), Edmonton, AB T6X 1J9For SaleMLS ID #E4500618, Chris Squires, Realty Unleashed Inc. RAE
- C$215,0002 bd2 ba1.2k sqftParadise Village, Edmonton, AB T6L 7G8For SaleMLS ID #E4495709, Biljana Ceklic, MaxWell Polaris. RAE
- C$205,0002 bd2 ba948 sqftAspen Meadows, Edmonton, AB T6T 0E4For SaleMLS ID #E4488341, Sukhpal Brar, Sterling Real Estate. RAE
- C$179,9002 bd2 ba966 sqftHolland Gardens, Edmonton, AB T5A 5J7For SaleMLS ID #E4503256, Alison Dowdall, Liv Real Estate. RAE
- C$209,0002 bd2 ba947 sqftHenday Village, Edmonton, AB T5T 6J4For SaleMLS ID #E4503777, Carrine M Kowalchuk, MaxWell Challenge Realty. RAE
- C$214,9002 bd2 ba904 sqftTradition At Southbrook The, Edmonton, AB T6W 0G1For SaleMLS ID #E4502645, Zul Sarangi, Homes & Gardens Real Estate Limited. RAE
- C$191,5002 bd2 ba1.1k sqftKaskitayo Place, Edmonton, AB T6J 6P5For SaleMLS ID #E4493073, Ron M Goryniuk, Homes & Gardens Real Estate Limited. RAE
- C$183,8002 bd2 ba838 sqftStoneridge, Edmonton, AB T5X 6J4For SaleMLS ID #E4503951, Wendy D Zrubak-Russill, Royal Lepage Premier Real Estate. RAE
- C$179,9002 bd1 ba772 sqftAspen Meadows II, Edmonton, AB T6T 0G5For SaleMLS ID #E4496777, Sergio Maione, RE/MAX Elite. RAE
- C$199,9002 bd2 ba797 sqftWindermere Village, Edmonton, AB T6W 2C3For SaleMLS ID #E4494552, . Daljeet Singh, Nationwide Realty Corp. RAE
- C$199,9992 bd2 ba858 sqftPark Place South Terwillegar, Edmonton, AB T6R 0M1For SaleMLS ID #E4484943, Michael Pino, RE/MAX Elite. RAE
- C$174,9002 bd2 ba909 sqftPark Place Ellerslie Court, Edmonton, AB T6X 0C4For SaleMLS ID #E4488375, Joanna Benvenuto, REMAX River City. RAE
- C$188,5552 bd2 ba1k sqftOspin Terrace, Edmonton, AB T6R 0R6For SaleMLS ID #E4498097, Mashal Vazir Muhammad, Exp Realty. RAE
