Bright and spacious townhome in a quiet park like setting in family friendly neighbourhood of Bisset. This home has been beautifully maintained and is move in ready. Open concept layout on main level offers spacious living room with gas fireplace, dining room with patio doors to good size balcony, well equipped kitchen with ample cupboards and counter space, main level half bath with laundry/utility. Upper level has 2 good size bedrooms and a 4 piece bath. Primary bedroom has dual closets and can easily accommodate a king size bed. Second bedroom is generous in size with an oversize closet. One assigned parking stall steps from the unit is included. Paradise Village is a well managed complex with low condo fees. Close to schools, parks, church, public transit and all amenities. This is a great opportunity for first time buyers, families and investors.
For sale
C$218,000
2505 42nd St NW #19, Edmonton, AB T6L 7G8
2beds
1,216sqft
Townhouse
Built in 2002
1,400 Square Feet Lot
$-- Zestimate®
C$179/sqft
C$-- HOA
What's special
Bright and spacious townhomeQuiet park like settingGood size balcony
- 31 days |
- 23 |
- 1 |
Zillow last checked:
Listing updated:
Listed by:
Biljana Ceklic,
MaxWell Polaris
Source: RAE,MLS®#: E4495709
Facts & features
Interior
Bedrooms & bathrooms
- Bedrooms: 2
- Bathrooms: 2
- Full bathrooms: 1
- 1/2 bathrooms: 1
Primary bedroom
- Level: Upper
Heating
- Forced Air-1, Natural Gas
Appliances
- Included: Dishwasher-Built-In, Exhaust Fan, Refrigerator, Washer/Dryer Stacked, Electric Stove
Features
- No Animal Home, No Smoking Home, Vacuum System Attachments, Vacuum Systems
- Flooring: Carpet, Ceramic Tile, Laminate Flooring
- Windows: Window Coverings, Vinyl Windows
- Basement: None, No Basement
Interior area
- Total structure area: 1,216
- Total interior livable area: 1,216 sqft
Video & virtual tour
Property
Parking
- Total spaces: 1
- Parking features: Stall, Parking-Plug-Ins, Guest, Parking-Visitor
Features
- Levels: 2 Storey,2
- Exterior features: Playground Nearby
Lot
- Size: 1,400 Square Feet
- Features: Near Golf Course, Playground Nearby, Near Public Transit, Schools, Shopping Nearby, Golf Nearby, Public Transportation
Details
- Other equipment: TV Wall Mount
Construction
Type & style
- Home type: Townhouse
- Property subtype: Townhouse
Materials
- Foundation: Concrete Perimeter
- Roof: Asphalt
Condition
- Year built: 2002
Community & HOA
Community
- Features: No Animal Home, No Smoking Home
HOA
- Has HOA: Yes
- Services included: Exterior Maintenance, Insur. for Common Areas, Professional Management, Reserve Fund Contribution
Location
- Region: Edmonton
Financial & listing details
- Price per square foot: C$179/sqft
- Date on market: 6/25/2026
- Ownership: Private
Biljana Ceklic
Biljana Ceklic
By pressing Contact Agent, you agree that the real estate professional identified above may call/text you about your search, which may involve use of automated means and pre-recorded/artificial voices. You don't need to consent as a condition of buying any property, goods, or services. Message/data rates may apply. You also agree to our Terms of Use. Zillow does not endorse any real estate professionals. We may share information about your recent and future site activity with your agent to help them understand what you're looking for in a home.
Price history
Price history is unavailable.
Public tax history
Tax history is unavailable.
Climate risks
Neighborhood: Ridgewood
Nearby schools
GreatSchools rating
No schools nearby
We couldn't find any schools near this home.
- C$239,9003 bd2 ba999 sqft2505 42nd St NW #47, Edmonton, AB T6L7G8For Sale
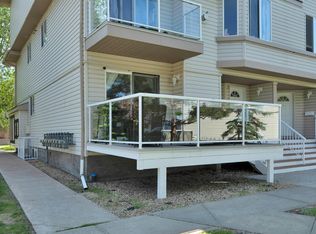
- C$--2 bd2 ba-- sqft2505 42nd St NW #67, Edmonton, AB T6L7G8Off Market

- C$--2 bd2 ba1k sqft2505 42nd St NW #32, Edmonton, AB T6L7G8Off Market
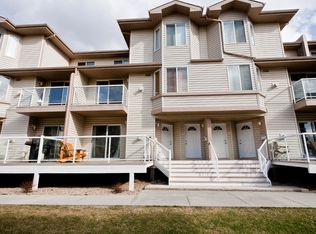
- C$--1 bd1 ba1k sqft4003 26th Ave NW #FA1553, Edmonton, AB T6L5L9Off Market
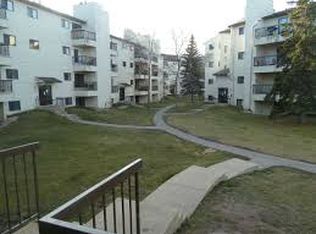
- C$---- bd-- ba-- sqft4015 26th Ave NW #26-308-4015, Edmonton, AB T6L5L9Off Market
- C$255,0003 bd2 ba1k sqft2505 42nd St NW #11, Edmonton, AB T6L7G8For Sale
- C$488,0005 bd2 ba1.1k sqft4209 25th Ave NW, Edmonton, AB T6L6B4For Sale
- C$--4 bd4 ba-- sqft2519 45th St NW, Edmonton, AB T6L5Z4Off Market
Similar homes
- C$239,9003 bd2 ba999 sqftParadise Village, Edmonton, AB T6L 7G8For SaleMLS ID #E4495902, Judith Jackman, Century 21 Masters. RAE
- C$215,0003 bd2 ba1.4k sqftSilver Ridge, Edmonton, AB T6L 5H3For Sale
 MLS ID #E4494714, Brett Loree, Century 21 Masters. RAE
 - C$215,9002 bd1 ba1k sqftLake Summerside, Edmonton, AB T6X 1N7For Sale
 MLS ID #E4499725, Tanveer Minhas, Royal LePage METRO. RAE
 - C$248,0003 bd2 ba1.2k sqftParkside, Edmonton, AB T6L 7E7For Sale
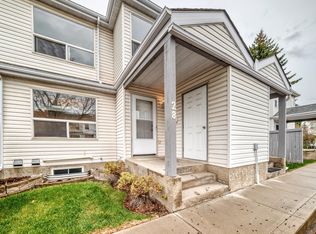 MLS ID #E4488128, Jesse D Loader, KIC Realty. RAE
 - C$295,0003 bd3 ba1.2k sqftAmbassador Place, Edmonton, AB T6L 7A2For SaleMLS ID #E4500155, Ralph D Henze, NOW Real Estate Group. RAE
- C$218,8882 bd3 ba1.3k sqftTuscan Village, Edmonton, AB T6V 0B8For SaleMLS ID #E4500575, Steve W Leddy, RE/MAX Excellence. RAE
- C$214,0002 bd1 ba1k sqftEdge In Ellerslie The, Edmonton, AB T6X 1S4For SaleMLS ID #E4496919, Tyler Lees, MaxWell Polaris. RAE
- C$259,9003 bd2 ba1.1k sqftCentre Court, Edmonton, AB T6L 6X3For SaleMLS ID #E4493270, Nicolas MacDonald, The Foundry Real Estate Company Ltd. RAE
- C$259,9002 bd3 ba625 sqftVillage On The Creek, Edmonton, AB T6T 0C3For SaleMLS ID #E4497760, Hassan Haymour, Sable Realty. RAE
- C$189,0002 bd2 ba1.1k sqftKaskitayo Place, Edmonton, AB T6J 6P5For SaleMLS ID #E4500163, Chris Proctor, Real Broker. RAE
- C$205,0002 bd2 ba948 sqftAspen Meadows, Edmonton, AB T6T 0E4For SaleMLS ID #E4488341, Sukhpal Brar, Sterling Real Estate. RAE
- C$254,9003 bd2 ba1.1k sqftTorbay Point, Edmonton, AB T6K 4A9For SaleMLS ID #E4480647, Sharan Sandhu, Royal LePage METRO. RAE
- C$300,0002 bd3 ba1.1k sqftSandstone At Walker Lake Station, Edmonton, AB T6X 0P3For SaleMLS ID #E4500047, Alison Dowdall, Liv Real Estate. RAE
- C$299,9003 bd2 ba1.2k sqftAmbassador Place, Edmonton, AB T6L 7A2For SaleMLS ID #E4496953, Sonia Tarabay, RE/MAX Elite. RAE
- C$260,0003 bd3 ba1.3k sqftWoodglen Place (Lee Ridge), Edmonton, AB T6K 1S3For SaleMLS ID #E4496877, Nikhil Ahuja, RE/MAX Excellence. RAE
- C$320,0003 bd3 ba1.2k sqftSouthern Springs, Edmonton, AB T6X 0Y2For SaleMLS ID #E4500178, Gurmeet Sandhu, Royal Lepage Arteam Realty. RAE
- C$182,8883 bd2 ba673 sqftYork Mills, Edmonton, AB T6K 3R3For SaleMLS ID #E4493915, Shannon L Ferry, Real Broker. RAE
- C$209,9002 bd2 ba825 sqftAurora Greens, Edmonton, AB T6X 2E6For SaleMLS ID #E4491407, Ketan Asodariya, Exp Realty. RAE
- C$299,9004 bd3 ba1.1k sqftSilver Berry Village, Edmonton, AB T6T 0B5For SaleMLS ID #E4497886, Ketan Asodariya, Exp Realty. RAE
- C$209,0003 bd2 ba1.1k sqftBirchwood, Edmonton, AB T5A 4L6For SaleMLS ID #E4496075, Lydia Probert, Linc Realty Advisors Inc. RAE
