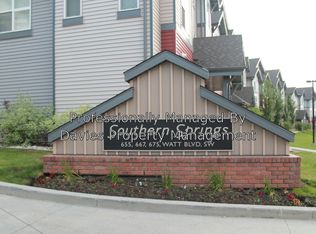
Welcome to modern, low-maintenance living in Walker Lakes with this immaculate 3-bedroom, 2.5-bathroom townhome that perfectly blends style, affordability, and convenience. The bright, open-concept layout features a beautifully upgraded kitchen complete with premium quartz countertops, leading seamlessly to your own private balcony—ideal for morning coffee or evening relaxation. This home also boasts the highly coveted feature of a double attached garage, providing secure storage and keeping your vehicles warm through the winter months. Unmatched in its location convenience, the property features a transit stop right outside the front door and sits just minutes from the major shopping plaza at 66th Street and 50th Street/Ellerslie Road, giving you instant access to groceries, dining, and daily amenities. With exceptionally low condo fees keeping your monthly costs highly predictable, this affordable property is an incredible opportunity for first-time buyers, young families, or investors alike.
For sale
C$310,000
675 Watt Blvd SW #62, Edmonton, AB T6X 0Y2
3beds
1,241sqft
Townhouse
Built in 2012
1,161 Square Feet Lot
$-- Zestimate®
C$250/sqft
C$-- HOA
What's special
Bright open-concept layoutBeautifully upgraded kitchenPremium quartz countertopsPrivate balconyDouble attached garage
- 42 days
- 14
- 1
Zillow last checked:
Listing updated:
Listed by:
Gurmeet Sandhu,
Royal Lepage Arteam Realty,
Sukhman Gill,
Royal Lepage Arteam Realty
Source: RAE,MLS®#: E4507331
Facts & features
Interior
Bedrooms & bathrooms
- Bedrooms: 3
- Bathrooms: 3
- Full bathrooms: 2
- 1/2 bathrooms: 1
Primary bedroom
- Level: Upper
Heating
- Forced Air-1, Natural Gas
Appliances
- Included: Dishwasher-Built-In, Microwave Hood Fan, Refrigerator, Washer/Dryer Stacked, Electric Stove
Features
- No Animal Home, No Smoking Home
- Flooring: Carpet, Laminate Flooring
- Windows: Window Coverings
- Basement: None, See Remarks
Interior area
- Total structure area: 1,241
- Total interior livable area: 1,241 sqft
Property
Parking
- Total spaces: 2
- Parking features: Double Garage Attached, Garage Control, Garage Opener
- Attached garage spaces: 2
Features
- Levels: 2 Storey,3
- Exterior features: Playground Nearby
Lot
- Size: 1,161 Square Feet
- Features: Airport Nearby, Near Golf Course, Playground Nearby, Schools, Golf Nearby
Construction
Type & style
- Home type: Townhouse
- Property subtype: Townhouse
Materials
- Foundation: Concrete Perimeter
- Roof: Asphalt
Condition
- Year built: 2012
Community & HOA
Community
- Features: No Animal Home, No Smoking Home
HOA
- Has HOA: Yes
- Services included: Amenities w/Condo, Exterior Maintenance, Insur. for Common Areas, Professional Management, Reserve Fund Contribution
Location
- Region: Edmonton
Financial & listing details
- Price per square foot: C$250/sqft
- Date on market: 9/5/2026
- Ownership: Private
Price history
Price history is unavailable.
Public tax history
Tax history is unavailable.
Climate risks
Neighborhood: Southeast Edmonton
Nearby schools
GreatSchools rating
No schools nearby
We couldn't find any schools near this home.

Similar homes
- C$299,9003 bd3 ba1.5k sqftSouthern Springs, Edmonton, AB T6X 0Y2For Sale
 MLS ID #E4498090, Shane A Matwie, Century 21 Masters. RAE
 - C$309,5003 bd3 ba1.3k sqftSandstone At Walker Lake Station, Edmonton, AB T6X 0P3For Sale
 MLS ID #E4507258, Gary D Sheremeta, NOW Real Estate Group. RAE
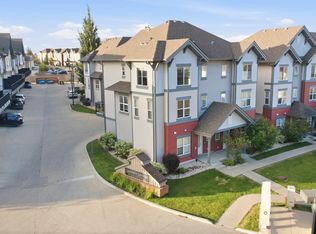
 - C$329,0003 bd3 ba1.6k sqftSouthern Springs, Edmonton, AB T6X 0Y2For Sale
 MLS ID #E4508363, Rocky Rajewal, MaxWell Polaris. RAE
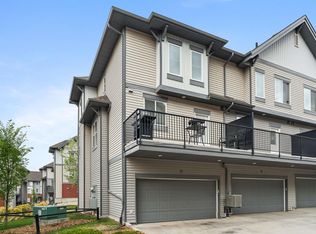
 - C$339,0002 bd3 ba1.6k sqftSouthern Springs, Edmonton, AB T6X 0Y2For Sale
 MLS ID #E4506449, Brian Tucker, Coldwell Banker Mountain Central. RAE
