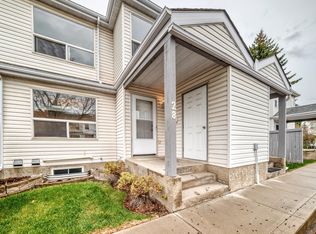
Welcome to this beautifully updated 1,389 sq. ft. townhouse, perfect for first-time buyers, growing families, or investors. Brand new flooring on the main floor and freshly painted main floor. The bright main floor features a spacious kitchen with ample cabinetry and counter space, laminate flooring, a sunken living room, family-sized dining area, and a renovated 2-piece bath. Upstairs offers a generous primary bedroom with a walk-through ensuite, plus two additional large bedrooms. The fully finished basement includes a spacious family room, 3-piece bath, laundry, storage, and a high-efficiency furnace. Enjoy your private deck, ideal for relaxing or entertaining. Conveniently located just steps from the Valley Line LRT, schools, parks, shopping, Grey Nuns Hospital, Mill Woods Town Centre, South Edmonton Common, and with quick access to Whitemud Drive and Anthony Henday Drive. A fantastic opportunity in a prime southeast Edmonton location!
For sale
C$260,000
6632 36a Ave NW, Edmonton, AB T6K 1S3
3beds
1,388sqft
Townhouse
Built in 1975
3,019 Square Feet Lot
$-- Zestimate®
C$187/sqft
C$-- HOA
What's special
Freshly painted main floorBright main floorLaminate flooringFamily-sized dining areaTwo additional large bedroomsFully finished basementHigh-efficiency furnace
- 20 days |
- 15 |
- 0 |
Zillow last checked:
Listing updated:
Listed by:
Nikhil Ahuja,
RE/MAX Excellence
Source: RAE,MLS®#: E4496877
Facts & features
Interior
Bedrooms & bathrooms
- Bedrooms: 3
- Bathrooms: 3
- Full bathrooms: 2
- 1/2 bathrooms: 1
Primary bedroom
- Level: Upper
Family room
- Level: Basement
- Area: 249.21
- Dimensions: 11.7 x 21.3
Heating
- Forced Air-1, Natural Gas
Appliances
- Included: Dishwasher-Built-In, Exhaust Fan, Microwave, Refrigerator, Washer/Dryer Stacked, Electric Stove
Features
- No Animal Home, No Smoking Home
- Flooring: Carpet, Ceramic Tile, Laminate Flooring
- Windows: Vinyl Windows
- Basement: Full, Finished
Interior area
- Total structure area: 1,388
- Total interior livable area: 1,388 sqft
Video & virtual tour
Property
Parking
- Total spaces: 1
- Parking features: Single Carport
- Carport spaces: 1
Features
- Levels: 2 Storey,3
- Patio & porch: Deck
- Fencing: Fenced
Lot
- Size: 3,019 Square Feet
- Features: Near Public Transit, Schools, Public Transportation
Construction
Type & style
- Home type: Townhouse
- Property subtype: Townhouse
Materials
- Foundation: Concrete Perimeter
- Roof: Asphalt
Condition
- Year built: 1975
Community & HOA
Community
- Features: Deck, No Animal Home, No Smoking Home
- Security: Smoke Detector(s), Detectors Smoke
HOA
- Has HOA: Yes
- Services included: Insur. for Common Areas, Parking, Professional Management, Reserve Fund Contribution
Location
- Region: Edmonton
Financial & listing details
- Price per square foot: C$187/sqft
- Date on market: 7/3/2026
- Ownership: Private
Nikhil Ahuja
Nikhil Ahuja
By pressing Contact Agent, you agree that the real estate professional identified above may call/text you about your search, which may involve use of automated means and pre-recorded/artificial voices. You don't need to consent as a condition of buying any property, goods, or services. Message/data rates may apply. You also agree to our Terms of Use. Zillow does not endorse any real estate professionals. We may share information about your recent and future site activity with your agent to help them understand what you're looking for in a home.
Price history
Price history is unavailable.
Public tax history
Tax history is unavailable.
Climate risks
Neighborhood: Millbourne
Nearby schools
GreatSchools rating
No schools nearby
We couldn't find any schools near this home.
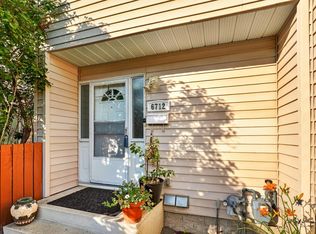
- C$265,0003 bd2 ba1.2k sqft6712 36a Ave NW, Edmonton, AB T6K1S3For Sale
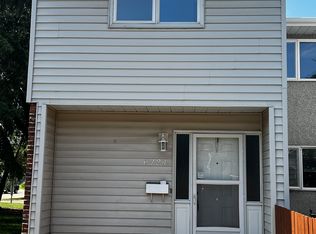
- C$--3 bd2 ba1.2k sqft6724 36a Ave NW, Edmonton, AB T6K1S3Off Market
- C$435,0005 bd2 ba1.1k sqft3548 65th St NW, Edmonton, AB T6L1G4For Sale

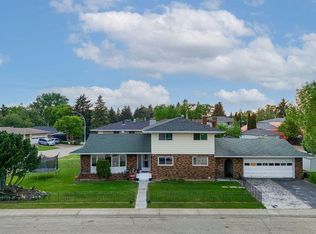
- C$519,0006 bd4 ba2.1k sqft712 Lee Ridge Rd NW, Edmonton, AB T6K0P2For Sale
- C$378,8005 bd2 ba940 sqft3723 63rd St NW, Edmonton, AB T6L1R1For Sale
- C$--3 bd2 ba1.1k sqft118 Morin Maze NW, Edmonton, AB T6K1V1Off Market
- C$--3 bd2 ba1k sqft3740 63rd St NW, Edmonton, AB T6L1P8Off Market
- C$--3 bd2 ba1.1k sqft2378 Millbourne Rd W #3-BEDROOM, Edmonton, AB T6K1V1Off Market
Similar homes
- C$259,9003 bd2 ba1.1k sqftCentre Court, Edmonton, AB T6L 6X3For Sale
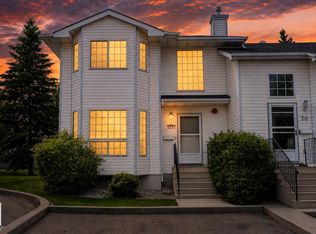 MLS ID #E4493270, Nicolas MacDonald, The Foundry Real Estate Company Ltd. RAE
 - C$239,0003 bd2 ba1.1k sqftWoodside Green, Edmonton, AB T6L 5L4For Sale
 MLS ID #E4497475, Ciaran D O'Neill, Century 21 All Stars Realty Ltd. RAE
 - C$248,0003 bd2 ba1.2k sqftParkside, Edmonton, AB T6L 7E7For Sale
 MLS ID #E4488128, Jesse D Loader, KIC Realty. RAE
 - C$283,0003 bd2 ba1.1k sqftTudor Lane, Edmonton, AB T6J 3T5For Sale
 MLS ID #E4498334, Sunguo Wang, Homes & Gardens Real Estate Limited. RAE
 - C$245,9002 bd2 ba869 sqftCarrington Spa (Daly Gv), Edmonton, AB T6K 4A9For SaleMLS ID #E4495983, Anshul Mehra, MaxWell Polaris. RAE
- C$260,0003 bd3 ba1.1k sqftCedarwood Village, Edmonton, AB T5Y 1H4For SaleMLS ID #E4499577, David Demian, RE/MAX Real Estate. RAE
- C$299,9003 bd2 ba1.2k sqftAmbassador Place, Edmonton, AB T6L 7A2For SaleMLS ID #E4496953, Sonia Tarabay, RE/MAX Elite. RAE
- C$299,9004 bd2 ba1k sqftCedar Village (Michaels Pa), Edmonton, AB T6K 1V1For SaleMLS ID #E4498527, Christopher R Mooney, Century 21 All Stars Realty Ltd. RAE
- C$300,0002 bd3 ba1.1k sqftSandstone At Walker Lake Station, Edmonton, AB T6X 0P3For SaleMLS ID #E4500047, Alison Dowdall, Liv Real Estate. RAE
- C$215,0003 bd2 ba1.4k sqftSilver Ridge, Edmonton, AB T6L 5H3For SaleMLS ID #E4494714, Brett Loree, Century 21 Masters. RAE
- C$239,9003 bd2 ba999 sqftParadise Village, Edmonton, AB T6L 7G8For SaleMLS ID #E4495902, Judith Jackman, Century 21 Masters. RAE
- C$252,5003 bd2 ba1.2k sqftClaregreen Square, Edmonton, AB T5A 3L9For SaleMLS ID #E4497552, Kelly Burk, Royal Lepage Arteam Realty. RAE
- C$260,0003 bd2 ba1.2k sqftClaregreen Square, Edmonton, AB T5A 3L9For SaleMLS ID #E4494470, Douglas B Purdy, REMAX River City. RAE
- C$279,9983 bd3 ba1k sqftRiverbend The, Edmonton, AB T6H 5S9For SaleMLS ID #E4491283, Sarah Hart, Royal LePage Prestige Realty. RAE
- C$259,9003 bd3 ba1.6k sqftNorth Park Village, Edmonton, AB T5X 2R9For SaleMLS ID #E4496512, Mahsa Jalali, Exp Realty. RAE
- C$249,8883 bd2 ba978 sqftNo Name, Edmonton, AB T5W 2P3For SaleMLS ID #E4497761, Tiffany Mclellan, RE/MAX Elite. RAE
- C$249,0003 bd2 ba890 sqftClaremont Place, Edmonton, AB T5Y 1N1For SaleMLS ID #E4499812, Rachel S Fung, MaxWell Polaris. RAE
- C$265,0003 bd2 ba1k sqftWoodborough Way, Edmonton, AB T5Y 1N2For SaleMLS ID #E4496667, Jennifer L Kitzan Mohammed, MaxWell Polaris. RAE
- C$319,9003 bd3 ba1.5k sqftSouthern Springs, Edmonton, AB T6X 0Y2For SaleMLS ID #E4498090, Shane A Matwie, Century 21 Masters. RAE
- C$217,7003 bd2 ba1.2k sqftKingsgate, Edmonton, AB T6L 5H4For SaleMLS ID #E4491488, Dave J Ryan, RE/MAX Real Estate. RAE
