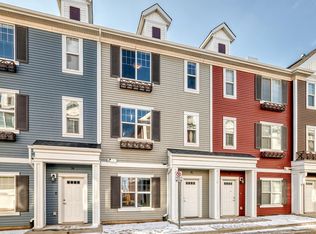
GREENSPACE VIEWS, A DOUBLE ATTACHED GARAGE & LOW CONDO FEES! This beautifully maintained townhouse in The Orchards at Ellerslie offers over 1,400 sq. ft. of comfortable living with 3 bedrooms and 2.5 bathrooms. Natural light fills the open-concept main floor, where a stylish kitchen features quartz countertops, white cabinetry, a generous island and ample prep space. The adjoining dining and living areas make everyday living and entertaining effortless. Step onto your private deck overlooking greenspace and walking trails—a peaceful spot for morning coffee or unwinding at the end of the day. Upstairs, the spacious primary bedroom features a private 4-piece ensuite, alongside two additional bedrooms, a full bathroom and convenient laundry. Enjoy access to The Orchards Clubhouse, Orchards Community Centre, splash park and skating rink, with parks, schools, shopping and public transit nearby. A welcoming home with the space you need and the community amenities you’ll love!
For sale
C$329,900
603 Orchards Blvd SW #21, Edmonton, AB T6X 1V2
3beds
1,455sqft
Townhouse
Built in 2022
-- sqft lot
$-- Zestimate®
C$227/sqft
C$-- HOA
What's special
- 19 days
- 19
- 0
Zillow last checked:
Listing updated:
Listed by:
Kunal Sachdeva,
RE/MAX Excellence,
Gurpreet Ghuman,
RE/MAX Excellence
Source: RAE,MLS®#: E4506713
Facts & features
Interior
Bedrooms & bathrooms
- Bedrooms: 3
- Bathrooms: 3
- Full bathrooms: 2
- 1/2 bathrooms: 1
Primary bedroom
- Level: Upper
Heating
- Forced Air-1, Natural Gas, HRV System
Appliances
- Included: Dishwasher-Built-In, Dryer, Microwave Hood Fan, Refrigerator, Electric Stove, Washer
Features
- No Animal Home, No Smoking Home
- Flooring: Carpet, Laminate Flooring, Non-Ceramic Tile
- Basement: Full, Unfinished
Interior area
- Total structure area: 1,455
- Total interior livable area: 1,455 sqft
Property
Parking
- Total spaces: 2
- Parking features: Double Garage Attached, Garage Control
- Attached garage spaces: 2
Features
- Levels: 2 Storey,2
- Patio & porch: Deck
- Exterior features: Backs Onto Park/Trees, Playground Nearby
Lot
- Features: Backs Onto Park/Trees, Playground Nearby, Near Public Transit, Schools, Shopping Nearby, See Remarks, Public Transportation
Construction
Type & style
- Home type: Townhouse
- Property subtype: Townhouse
Materials
- Foundation: Concrete Perimeter
- Roof: Asphalt
Condition
- Year built: 2022
Community & HOA
Community
- Features: Deck, No Animal Home, No Smoking Home, See Remarks, HRV System
- Security: Smoke Detector(s), Detectors Smoke
HOA
- Has HOA: Yes
- Services included: Amenities w/Condo, Insur. for Common Areas, Professional Management, Reserve Fund Contribution, Amenities w/HOA
Location
- Region: Edmonton
Financial & listing details
- Price per square foot: C$227/sqft
- Date on market: 9/2/2026
- Ownership: Private
Price history
Price history is unavailable.
Public tax history
Tax history is unavailable.
Climate risks
Neighborhood: Ellerslie
Nearby schools
GreatSchools rating
No schools nearby
We couldn't find any schools near this home.
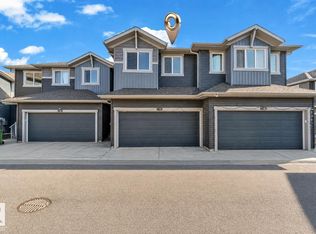
- C$369,9003 bd3 ba1.5k sqft603 Orchards Blvd SW #41, Edmonton, AB T6X2W8For Sale
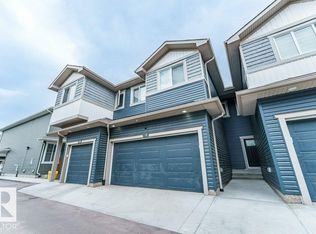
- C$368,8003 bd3 ba1.3k sqft603 Orchards Blvd SW #37, Edmonton, AB T6X2W8For Sale
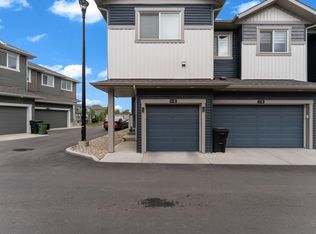
- C$299,9002 bd3 ba1.1k sqft603 Orchards Blvd SW #4, Edmonton, AB T6X2W8For Sale
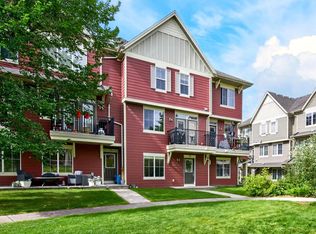
- C$299,9003 bd3 ba1.1k sqft603 Orchards Blvd SW #55, Edmonton, AB T6X2W8For Sale

Similar homes
- C$299,9002 bd3 ba1.1k sqftOrchards Landing, Edmonton, AB T6X 2W8For SaleMLS ID #E4508619, . Ravinder Singh Gill, Exp Realty. RAE
- C$314,9003 bd3 ba1.2k sqftVista Pointe, Edmonton, AB T6W 3M4For Sale
 MLS ID #E4509723, Nathan Lorenz, Real Broker. RAE
 - C$319,5003 bd3 ba1.3k sqftSandstone At Walker Lake Station, Edmonton, AB T6X 0P3For Sale
 MLS ID #E4507258, Gary D Sheremeta, NOW Real Estate Group. RAE
 - C$330,0003 bd3 ba1.5k sqftAtria, Edmonton, AB T6W 2P5For Sale
 MLS ID #E4504422, Guido Kamanzi, Sterling Real Estate. RAE
