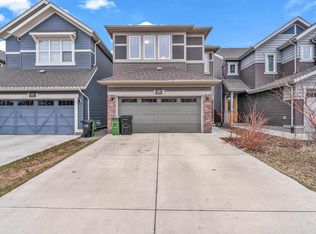
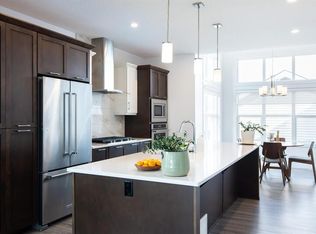
Welcome to this beautifully maintained two-storey home with a double attached garage, located in the highly desirable community of The Orchards at Ellerslie. Offering a functional and spacious layout, this move-in-ready home features 3 bedrooms, a bonus room, 2.5 bathrooms, and plenty of space for a growing family. The bright open-concept main floor showcases upgraded laminate flooring, stylish countertops, stainless steel appliances, a cozy fireplace, and a convenient mudroom. Upstairs, you’ll find three generous bedrooms, a spacious bonus room, upper-floor laundry, and a beautiful 5-piece ensuite with a walk-through closet in the primary bedroom. Outside, enjoy a landscaped and fully fenced backyard with a deck—perfect for relaxing or entertaining. The unfinished basement offers excellent potential for future development, and City of Edmonton approval is already in place for a side entrance. Conveniently located close to schools, parks, shopping, amenities, and major routes.
For sale
C$489,900
3565 Cherry Lndg SW, Edmonton, AB T6X 2B5
3beds
1,779sqft
Single Family Residence
Built in 2015
4,121 Square Feet Lot
$-- Zestimate®
C$275/sqft
C$-- HOA
What's special
Double attached garageFunctional and spacious layoutBonus roomBright open-concept main floorUpgraded laminate flooringStylish countertopsStainless steel appliances
- 11 hours
- 8
- 3
Zillow last checked:
Listing updated:
Listed by:
Amandeep Chohan,
MaxWell Polaris
Source: RAE,MLS®#: E4509291
Facts & features
Interior
Bedrooms & bathrooms
- Bedrooms: 3
- Bathrooms: 3
- Full bathrooms: 2
- 1/2 bathrooms: 1
Primary bedroom
- Level: Upper
Heating
- Forced Air-1, Natural Gas
Appliances
- Included: Dryer, Exhaust Fan, Refrigerator, Electric Stove, Washer
Features
- Ceiling 9 ft.
- Flooring: Carpet, Ceramic Tile, Laminate Flooring
- Windows: Window Coverings
- Basement: Full, Unfinished
Interior area
- Total structure area: 1,779
- Total interior livable area: 1,779 sqft
Property
Parking
- Total spaces: 2
- Parking features: Double Garage Attached, Garage Opener
- Attached garage spaces: 2
Features
- Levels: 2 Storey,2
Lot
- Size: 4,121 Square Feet
- Features: Near Public Transit, Shopping Nearby, Public Transportation
Construction
Type & style
- Home type: SingleFamily
- Property subtype: Single Family Residence
Materials
- Foundation: Concrete Perimeter
- Roof: Asphalt
Condition
- Year built: 2015
Community & HOA
Community
- Features: Ceiling 9 ft.
HOA
- Services included: Amenities w/HOA
Location
- Region: Edmonton
Financial & listing details
- Price per square foot: C$275/sqft
- Date on market: 9/18/2026
- Ownership: Private
Price history
Price history is unavailable.
Public tax history
Tax history is unavailable.
Climate risks
Neighborhood: Ellerslie
Nearby schools
GreatSchools rating
No schools nearby
We couldn't find any schools near this home.
Similar homes
- C$429,0003 bd4 ba1.4k sqft4478 Annett Cmn SW, Edmonton, AB T6W 2V7For Sale
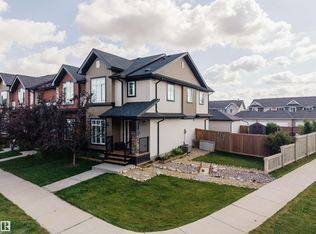 MLS ID #E4509123, Aqeel Ali, Royal Lepage Arteam Realty. RAE
 - C$524,9003 bd3 ba1.9k sqft6736 19th Ave SW, Edmonton, AB T6X 0L8For Sale
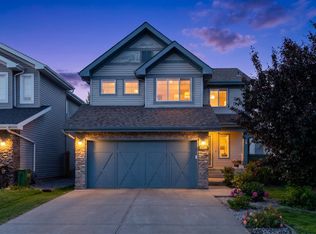 MLS ID #E4508320, Zane Beddow, Exp Realty. RAE
 - C$585,0005 bd4 ba2k sqft121 64th St SW, Edmonton, AB T6X 0B6For Sale
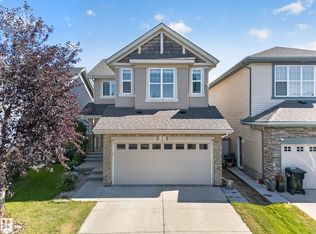 MLS ID #E4509170, Varun Kumar, RE/MAX Elite. RAE
 - C$519,9003 bd3 ba1.9k sqft6811 19th Ave SW, Edmonton, AB T6X 0L8For Sale
 MLS ID #E4504733, Tatum Fitton, ComFree. RAE
