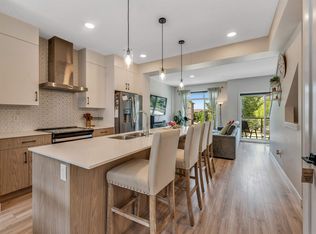
LOW-MAINTENANCE LIVING with LOW CONDO FEES in this 2-storey, 2-bedroom townhouse in Walker. A desirable floor plan offers convenient main-level entry directly into the living space, with a spacious kitchen featuring quartz counters, espresso cabinetry and a walk-in pantry. The kitchen is open to the dining area and bright living room with a south-facing window, while a 2pc bath completes the main floor. Upstairs, the primary features a walk-in closet with a window and 3pc ensuite. A generous second bedroom sits at the opposite end of the upper level beside the 4pc bath...an ideal layout for roommates, guests or rental potential, with each bedroom enjoying its own bathroom. Stacked washer and dryer add convenience. The fully finished partial basement offers flexible space for a home office, yoga or workout area, plus access to the oversized single garage. Minutes to shopping, restaurants, schools, trails, golf and Anthony Henday Drive...perfect for professionals, first-time buyers or investors.
For sale
C$283,500
804 Welsh Dr SW #39, Edmonton, AB T6X 1Y8
2beds
1,128sqft
Townhouse
Built in 2016
1,388 Square Feet Lot
$-- Zestimate®
C$251/sqft
C$-- HOA
What's special
- 19 hours |
- 0 |
- 0 |
Zillow last checked:
Listing updated:
Listed by:
Laura A Tosto,
RE/MAX Real Estate
Source: RAE,MLS®#: E4505086
Facts & features
Interior
Bedrooms & bathrooms
- Bedrooms: 2
- Bathrooms: 3
- Full bathrooms: 2
- 1/2 bathrooms: 1
Primary bedroom
- Level: Upper
Heating
- Forced Air-1, Natural Gas
Cooling
- Fan-Ceiling
Appliances
- Included: Dishwasher-Built-In, Microwave Hood Fan, Microwave, Refrigerator, Washer/Dryer Stacked, Electric Stove, Tankless Water Heater
Features
- Ceiling 9 ft.
- Flooring: Carpet, Laminate Flooring
- Windows: Window Coverings
- Basement: Partial, Finished
Interior area
- Total structure area: 1,128
- Total interior livable area: 1,128 sqft
Property
Parking
- Total spaces: 1
- Parking features: Oversized, Single Garage Attached, Guest, Parking-Visitor, Garage Control, Garage Opener
- Attached garage spaces: 1
Features
- Levels: 2 Storey,3
- Exterior features: Landscaped, Low Maintenance Landscape, Playground Nearby
Lot
- Size: 1,388 Square Feet
- Features: Landscaped, Low Maintenance Landscape, Playground Nearby, Near Public Transit, Schools, Shopping Nearby, Public Transportation
Construction
Type & style
- Home type: Townhouse
- Property subtype: Townhouse
Materials
- Foundation: Concrete Perimeter
- Roof: Asphalt
Condition
- Year built: 2016
Community & HOA
Community
- Features: Ceiling 9 ft., Hot Water Tankless
HOA
- Has HOA: Yes
- Services included: Exterior Maintenance, Insur. for Common Areas, Professional Management, See Remarks
Location
- Region: Edmonton
Financial & listing details
- Price per square foot: C$251/sqft
- Date on market: 8/22/2026
- Ownership: Private
Price history
Price history is unavailable.
Public tax history
Tax history is unavailable.
Climate risks
Neighborhood: Southeast Edmonton
Nearby schools
GreatSchools rating
No schools nearby
We couldn't find any schools near this home.
- C$344,9004 bd3 ba1.4k sqft804 Welsh Dr SW #182, Edmonton, AB T6X1Y8For Sale
- C$344,9003 bd3 ba1.6k sqft804 Welsh Dr SW #26, Edmonton, AB T6X1Y8For Sale
- C$370,9003 bd3 ba1.5k sqft804 Welsh Dr SW #9, Edmonton, AB T6X1Y8For Sale
- C$339,9003 bd3 ba1.4k sqft804 Welsh Dr SW #56, Edmonton, AB T6X1Y8For Sale

- C$290,0002 bd3 ba1.3k sqft804 Welsh Dr SW #111, Edmonton, AB T6X1Y8For Sale
- C$379,0003 bd3 ba1.8k sqft804 Welsh Dr SW #100, Edmonton, AB T6X1Y8For Sale
- C$299,8002 bd3 ba1.3k sqft804 Welsh Dr SW #102, Edmonton, AB T6X1Y8For Sale
- C$310,5002 bd3 ba1.1k sqft603 Watt Blvd SW #89, Edmonton, AB T6X0P3For Sale
Similar homes
- C$290,0002 bd3 ba1.3k sqftVillage At Walker Lake, Edmonton, AB T6X 1Y8For Sale
 MLS ID #E4505063, Megan Prusko, Exp Realty. RAE
 - C$299,8002 bd3 ba1.3k sqftVillage At Walker Lake, Edmonton, AB T6X 1Y8For Sale
 MLS ID #E4499285, Alan H Gee, RE/MAX Excellence. RAE
 - C$299,8002 bd3 ba1.3k sqftVillage At Walker Lake, Edmonton, AB T6X 1Y8For Sale
 MLS ID #E4499284, Alan H Gee, RE/MAX Excellence. RAE
 - C$325,0003 bd3 ba1.5k sqftSandstone At Walker Lake Station, Edmonton, AB T6X 0P3For Sale
 MLS ID #E4505108, Kevin Balicki, MaxWell Devonshire Realty. RAE
 - C$310,5002 bd3 ba1.1k sqftSandstone At Walker Lake Station, Edmonton, AB T6X 0P3For SaleMLS ID #E4503898, Josh Binnington, RE/MAX Excellence. RAE
- C$311,5002 bd3 ba1.3k sqftSandstone At Walker Lake Station, Edmonton, AB T6X 0P3For SaleMLS ID #E4503295, Harvinder Aulakh, Royal LePage Noralta Real Estate. RAE
- C$289,9002 bd3 ba1.1k sqftSandstone At Walker Lake Station, Edmonton, AB T6X 0P3For SaleMLS ID #E4500047, Alison Dowdall, Liv Real Estate. RAE
- C$260,0002 bd2 ba1k sqftEdge In Ellerslie The, Edmonton, AB T6X 1S4For SaleMLS ID #E4505053, James H Mabey, Century 21 Masters. RAE
- C$309,9002 bd3 ba1.3k sqftSandstone At Walker Lake Station, Edmonton, AB T6X 0P3For SaleMLS ID #E4500594, Cameron W Melville, RE/MAX Real Estate. RAE
- C$344,9003 bd3 ba1.3k sqftVillage At Walker Lake, Edmonton, AB T6X 1Y8For SaleMLS ID #E4500200, Beverley A Hasinoff, Liv Real Estate. RAE
- C$339,0003 bd3 ba1.3k sqftVillage At Walker Lake, Edmonton, AB T6X 1Y8For SaleMLS ID #E4493761, Fion F Pon, Century 21 Quantum Realty. RAE
- C$310,0003 bd3 ba1.4k sqftSouthern Springs, Edmonton, AB T6X 0Y2For SaleMLS ID #E4497150, Sajida Pellegrini, HonestDoor Inc. RAE
- C$344,9003 bd3 ba1.6k sqftVillage At Walker Lake, Edmonton, AB T6X 1Y8For SaleMLS ID #E4496894, Amanda Olivari, REMAX River City. RAE
- C$339,9003 bd3 ba1.4k sqftVillage At Walker Lake, Edmonton, AB T6X 1Y8For SaleMLS ID #E4499238, Peter Chen, MaxWell Polaris. RAE
- C$269,9002 bd3 ba1.2k sqftCopperstone, Edmonton, AB T6X 1M4For SaleMLS ID #E4497188, Justin E Lafavor, MaxWell Challenge Realty. RAE
- C$320,0003 bd3 ba1.2k sqftSouthern Springs, Edmonton, AB T6X 0Y2For SaleMLS ID #E4500178, Gurmeet Sandhu, Royal Lepage Arteam Realty. RAE
- C$300,0002 bd3 ba1.2k sqftMosaic Summerside, Edmonton, AB T6X 0H4For SaleMLS ID #E4500715, Brittany M Primeau, KIC Realty. RAE
- C$290,0003 bd2 ba1.2k sqftCopperstone, Edmonton, AB T6X 1M4For SaleMLS ID #E4488226, Michael Eleghasim, Sterling Real Estate. RAE
- C$319,9003 bd3 ba1.5k sqftSouthern Springs, Edmonton, AB T6X 0Y2For SaleMLS ID #E4498090, Shane A Matwie, Century 21 Masters. RAE
- C$325,0003 bd3 ba1.3k sqftSouthern Springs, Edmonton, AB T6X 0Y2For SaleMLS ID #E4494598, Nicole J Cooper, Royal LePage Noralta Real Estate. RAE
