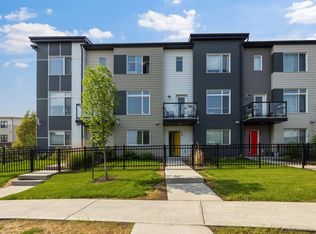
Modern, bright, and perfectly move-in ready! This stunning 3-bedroom, 2.5-bathroom townhouse condo offers an open-concept main floor designed for seamless living and entertaining. The heart of the home features a sleek kitchen complete with a massive island, breakfast bar seating, stainless steel appliances, and contemporary flat-panel cabinetry. Flow effortlessly into the inviting living room, highlighted by a bold accent wall and a cozy electric stove—the perfect spot to unwind. Step outside to your own fenced yard space, ideal for gardening in the raised beds or relaxing outdoors. Pet lovers rejoice: this complex is exceptionally welcoming, allowing up to 3 dogs and/or cats per unit (with approval). Upstairs provides spacious bedrooms, including a private primary retreat with a 3-piece ensuite bathroom. The lower level includes a secure double attached garage for parking and extra storage. Conveniently located near amenities, transit, and parks. Don't miss this gem!
For sale
C$350,000
804 Welsh Dr SW #80, Edmonton, AB T6X 1Y8
3beds
1,385sqft
Townhouse
Built in 2019
1,586 Square Feet Lot
$-- Zestimate®
C$253/sqft
C$-- HOA
What's special
Open-concept main floorSleek kitchenMassive islandBreakfast bar seatingStainless steel appliancesContemporary flat-panel cabinetryBold accent wall
- 1 day |
- 19 |
- 0 |
Zillow last checked:
Listing updated:
Listed by:
Beverley A Hasinoff,
Liv Real Estate
Source: RAE,MLS®#: E4500200
Facts & features
Interior
Bedrooms & bathrooms
- Bedrooms: 3
- Bathrooms: 3
- Full bathrooms: 2
- 1/2 bathrooms: 1
Primary bedroom
- Level: Upper
Heating
- Forced Air-1, Natural Gas, HRV System
Appliances
- Included: Dishwasher-Built-In, Dryer, Refrigerator, Electric Stove, Washer, Tankless Water Heater
Features
- Ceiling 9 ft., No Smoking Home
- Flooring: Carpet, Vinyl Plank
- Windows: Vinyl Windows
- Basement: See Remarks
Interior area
- Total structure area: 1,385
- Total interior livable area: 1,385 sqft
Video & virtual tour
Property
Parking
- Total spaces: 2
- Parking features: Double Garage Attached, Guest, Parking-Visitor, Garage Control, Garage Opener
- Attached garage spaces: 2
Features
- Levels: 2 Storey,2
- Exterior features: Landscaped, Low Maintenance Landscape, Playground Nearby
- Fencing: Fenced
Lot
- Size: 1,586 Square Feet
- Features: Landscaped, Low Maintenance Landscape, Playground Nearby, Near Public Transit, Schools, Shopping Nearby, Public Transportation
Construction
Type & style
- Home type: Townhouse
- Property subtype: Townhouse
Materials
- Foundation: Concrete Perimeter
- Roof: Asphalt
Condition
- Year built: 2019
Community & HOA
Community
- Features: Ceiling 9 ft., Hot Water Tankless, No Smoking Home, HRV System
- Security: Smoke Detector(s), Detectors Smoke
HOA
- Has HOA: Yes
- Services included: Exterior Maintenance, Insur. for Common Areas, Landscape/Snow Removal, Parking, Professional Management, Reserve Fund Contribution, Utilities Common Areas
Location
- Region: Edmonton
Financial & listing details
- Price per square foot: C$253/sqft
- Date on market: 7/23/2026
- Ownership: Private
Beverley A Hasinoff
Beverley A Hasinoff
By pressing Contact Agent, you agree that the real estate professional identified above may call/text you about your search, which may involve use of automated means and pre-recorded/artificial voices. You don't need to consent as a condition of buying any property, goods, or services. Message/data rates may apply. You also agree to our Terms of Use. Zillow does not endorse any real estate professionals. We may share information about your recent and future site activity with your agent to help them understand what you're looking for in a home.
Price history
Price history is unavailable.
Public tax history
Tax history is unavailable.
Climate risks
Neighborhood: Southeast Edmonton
Nearby schools
GreatSchools rating
No schools nearby
We couldn't find any schools near this home.
- C$339,0003 bd3 ba1.3k sqft804 Welsh Dr SW #90, Edmonton, AB T6X1Y8For Sale
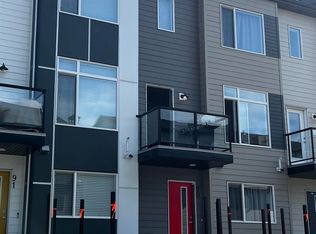
- C$366,8003 bd3 ba1.5k sqft804 Welsh Dr SW #54, Edmonton, AB T6X1Y8For Sale

- C$360,0003 bd3 ba1.4k sqft804 Welsh Dr SW #163, Edmonton, AB T6X1Y8For Sale
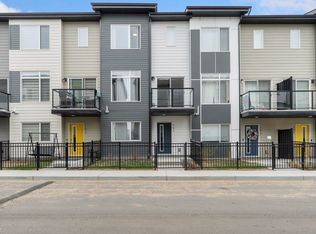
- C$299,8002 bd3 ba1.3k sqft804 Welsh Dr SW #30, Edmonton, AB T6X1Y8For Sale
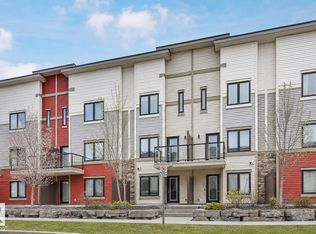
- C$299,8002 bd3 ba1.3k sqft804 Welsh Dr SW #102, Edmonton, AB T6X1Y8For Sale
- C$365,0003 bd3 ba1.4k sqft804 Welsh Dr SW #170, Edmonton, AB T6X1Y8For Sale
- C$306,8002 bd3 ba1.1k sqft804 Welsh Dr SW #16, Edmonton, AB T6X1Y8For Sale
- C$349,9004 bd3 ba1.4k sqft804 Welsh Dr SW #182, Edmonton, AB T6X1Y8For Sale
Similar homes
- C$370,9003 bd3 ba1.5k sqftVillage At Walker Lake, Edmonton, AB T6X 1Y8For Sale
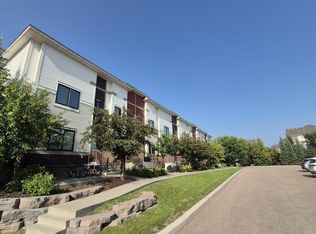 MLS ID #E4500328, Ritu R Bagga, Royal LePage Noralta Real Estate. RAE
 - C$354,9003 bd3 ba1.4k sqftVillage At Walker Lake, Edmonton, AB T6X 1Y8For Sale
 MLS ID #E4499238, Peter Chen, MaxWell Polaris. RAE
 - C$320,0003 bd3 ba1.2k sqftSouthern Springs, Edmonton, AB T6X 0Y2For Sale
 MLS ID #E4500178, Gurmeet Sandhu, Royal Lepage Arteam Realty. RAE
 - C$350,0003 bd3 ba1.6k sqftVillage At Walker Lake, Edmonton, AB T6X 1Y8For Sale
 MLS ID #E4496894, Amanda Olivari, REMAX River City. RAE
 - C$366,8003 bd3 ba1.5k sqftVillage At Walker Lake, Edmonton, AB T6X 1Y8For SaleMLS ID #E4499287, Alan H Gee, RE/MAX Excellence. RAE
- C$379,0003 bd3 ba1.8k sqftVillage At Walker Lake, Edmonton, AB T6X 1Y8For SaleMLS ID #E4499390, Ketan Asodariya, Exp Realty. RAE
- C$349,9004 bd3 ba1.4k sqftVillage At Walker Lake, Edmonton, AB T6X 1Y8For SaleMLS ID #E4498771, Amit Patel, MaxWell Polaris. RAE
- C$339,0003 bd3 ba1.3k sqftVillage At Walker Lake, Edmonton, AB T6X 1Y8For SaleMLS ID #E4493761, Fion F Pon, Century 21 Quantum Realty. RAE
- C$360,0003 bd3 ba1.4k sqftVillage At Walker Lake, Edmonton, AB T6X 1Y8For SaleMLS ID #E4487060, Parm Mann, Royal Lepage Arteam Realty. RAE
- C$300,0002 bd3 ba1.1k sqftSandstone At Walker Lake Station, Edmonton, AB T6X 0P3For SaleMLS ID #E4500047, Alison Dowdall, Liv Real Estate. RAE
- C$345,0003 bd3 ba1.5k sqftSouthern Springs, Edmonton, AB T6X 0Y2For SaleMLS ID #E4500442, . Amritpal Singh, Royal Lepage Arteam Realty. RAE
- C$365,0003 bd3 ba1.4k sqftVillage At Walker Lake, Edmonton, AB T6X 1Y8For SaleMLS ID #E4496425, Gurmeet Sandhu, Royal Lepage Arteam Realty. RAE
- C$339,9003 bd3 ba1.5k sqftSouthern Springs, Edmonton, AB T6X 0Y2For SaleMLS ID #E4498027, Yad Dhillon, Nationwide Realty Corp. RAE
- C$306,8002 bd3 ba1.1k sqftVillage At Walker Lake, Edmonton, AB T6X 1Y8For SaleMLS ID #E4499283, Alan H Gee, RE/MAX Excellence. RAE
- C$299,8002 bd3 ba1.3k sqftVillage At Walker Lake, Edmonton, AB T6X 1Y8For SaleMLS ID #E4499284, Alan H Gee, RE/MAX Excellence. RAE
- C$299,8002 bd3 ba1.3k sqftVillage At Walker Lake, Edmonton, AB T6X 1Y8For SaleMLS ID #E4499285, Alan H Gee, RE/MAX Excellence. RAE
- C$319,9003 bd3 ba1.5k sqftSouthern Springs, Edmonton, AB T6X 0Y2For SaleMLS ID #E4498090, Shane A Matwie, Century 21 Masters. RAE
- C$314,9003 bd3 ba1.4k sqftSouthern Springs, Edmonton, AB T6X 0Y2For SaleMLS ID #E4497150, Sajida Pellegrini, HonestDoor Inc. RAE
- C$359,9003 bd3 ba1.5k sqftSandstone At Walker Lake Station, Edmonton, AB T6X 0P3For SaleMLS ID #E4497258, Che Taylor, MaxWell Challenge Realty. RAE
- C$334,9003 bd3 ba1.3k sqftSandstone At Walker Lake Station, Edmonton, AB T6X 0P3For SaleMLS ID #E4489560, Susan E Horon, Royal LePage Noralta Real Estate. RAE
