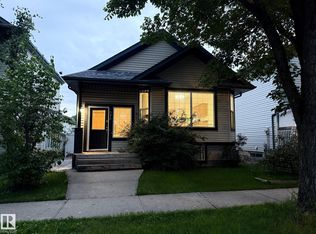
Welcome to this beautifully maintained ONE-OWNER 2-STOREY SINGLE-FAMILY HOME in the sought-after community of SOUTH TERWILLEGAR! Built in 2010, this 1,458 SQ. FT. home sits on a WIDE REGULAR LOT (NOT A ZERO LOT LINE) and offers exceptional curb appeal with a welcoming front patio and mature trees. The main floor features 9-FT CEILINGS, a bright and spacious living room, a generous dining area with a large bay window, an OPEN-CONCEPT KITCHEN, WALK-IN PANTRY, and a convenient 2-pc bath. Upstairs offers 3 SPACIOUS BEDROOMS, including a large primary suite with ensuite, plus a second full bath. A window over the staircase fills the upper level with natural light. The unfinished basement provides endless future potential. Enjoy the LARGE REAR DECK, beautifully maintained lawn, and DETACHED DOUBLE GARAGE. Close to TOP-RATED K-9 & HIGH SCHOOLS, parks, SPLASH PARK, shopping, Walmart, and Anthony Henday. Pride of ownership shines throughout!
For sale
C$459,000
7622 Schmid Cres NW, Edmonton, AB T6R 0K8
3beds
1,458sqft
Single Family Residence
Built in 2010
3,862 Square Feet Lot
$-- Zestimate®
C$315/sqft
C$-- HOA
What's special
Wide regular lotExceptional curb appealWelcoming front patioMature treesOpen-concept kitchenWalk-in pantryLarge rear deck
- 6 hours |
- 5 |
- 0 |
Zillow last checked:
Listing updated:
Listed by:
Weisheng Zhao,
MaxWell Polaris
Source: RAE,MLS®#: E4502134
Facts & features
Interior
Bedrooms & bathrooms
- Bedrooms: 3
- Bathrooms: 3
- Full bathrooms: 2
- 1/2 bathrooms: 1
Primary bedroom
- Level: Upper
Heating
- Forced Air-1, Natural Gas
Appliances
- Included: Dishwasher-Built-In, Dryer, Exhaust Fan, Refrigerator, Electric Stove, Washer, Gas Water Heater
Features
- Ceiling 9 ft., No Animal Home, No Smoking Home
- Flooring: Carpet, Hardwood, Linoleum
- Windows: Window Coverings, Vinyl Windows
- Basement: Full, Unfinished
- Fireplace features: Gas
Interior area
- Total structure area: 1,458
- Total interior livable area: 1,458 sqft
Property
Parking
- Total spaces: 2
- Parking features: Double Garage Detached, Garage Control, Garage Opener
- Garage spaces: 2
Features
- Levels: 2 Storey,2
- Patio & porch: Deck, Front Porch, Patio
- Exterior features: Landscaped, Playground Nearby
- Fencing: Fenced
Lot
- Size: 3,862 Square Feet
- Features: Landscaped, Playground Nearby, Schools, Shopping Nearby, See Remarks
Construction
Type & style
- Home type: SingleFamily
- Property subtype: Single Family Residence
Materials
- Foundation: Concrete Perimeter
- Roof: Asphalt
Condition
- Year built: 2010
Community & HOA
Community
- Features: Ceiling 9 ft., Deck, Front Porch, Hot Water Natural Gas, No Animal Home, No Smoking Home, Patio, See Remarks
- Security: Smoke Detector(s), Detectors Smoke
HOA
- Services included: Amenities w/HOA
Location
- Region: Edmonton
Financial & listing details
- Price per square foot: C$315/sqft
- Date on market: 8/5/2026
- Ownership: Private
W
Weisheng Zhao
By pressing Contact Agent, you agree that the real estate professional identified above may call/text you about your search, which may involve use of automated means and pre-recorded/artificial voices. You don't need to consent as a condition of buying any property, goods, or services. Message/data rates may apply. You also agree to our Terms of Use. Zillow does not endorse any real estate professionals. We may share information about your recent and future site activity with your agent to help them understand what you're looking for in a home.
Price history
Price history is unavailable.
Public tax history
Tax history is unavailable.
Climate risks
Neighborhood: Terwillegar Heights
Nearby schools
GreatSchools rating
No schools nearby
We couldn't find any schools near this home.
- C$819,9005 bd4 ba2.3k sqft7613 Schmid Cres NW, Edmonton, AB T6R0K4For Sale
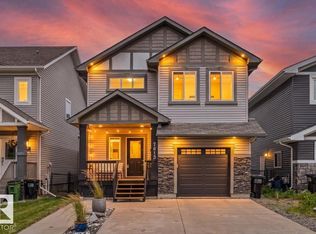
- C$434,9003 bd4 ba1.2k sqft5992 S Terwillegar Blvd NW, Edmonton, AB T6R0K4For Sale

- C$559,0003 bd2 ba1.1k sqft7838 Schmid Pl NW, Edmonton, AB T6R0K5For Sale

- C$174,9001 bd1 ba698 sqft7331 S Terwilleger NW #6105, Edmonton, AB T6R0A7For Sale
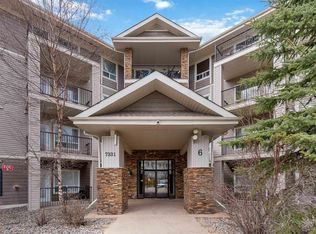
- C$421,9003 bd3 ba1.2k sqft6030 S Terwillegar Blvd NW, Edmonton, AB T6R0K5For Sale
- C$2,1953 bd3 ba1.4k sqft7665 Schmid Cres NW, Edmonton, AB T6R0K7For Rent
- C$--3 bd3 ba1.3k sqft7685 Schmid Cres NW, Edmonton, AB T6R0K7Off Market
- C$--5 bd2 ba1.8k sqft5816 Sutter Pl NW, Edmonton, AB T6R3R3Off Market
Similar homes
- C$459,9003 bd3 ba1.3k sqft2616 Price Cmn SW, Edmonton, AB T6W 3P9For Sale
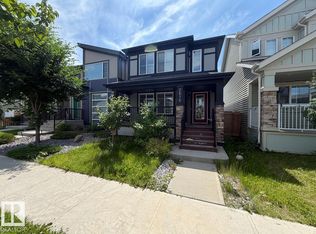 MLS ID #E4501620, James H Mabey, Century 21 Masters. RAE
 - C$459,0003 bd3 ba1.6k sqft362 Chappelle Dr SW, Edmonton, AB T6W 2Z2For Sale
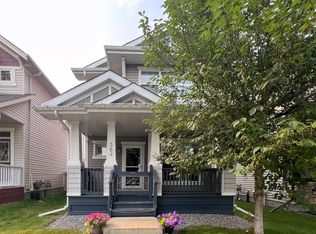 MLS ID #E4501133, Vida Guan, Mozaic Realty Group. RAE
 - C$434,9003 bd4 ba1.2k sqft5992 S Terwillegar Blvd NW, Edmonton, AB T6R 0K4For SaleMLS ID #E4497858, Tatum Fitton, ComFree. RAE
- C$485,0003 bd2 ba1.1k sqft1978 Tomlinson Grn NW, Edmonton, AB T6R 2R6For Sale
 MLS ID #E4496149, Alyesha Neufeld, Century 21 All Stars Realty Ltd. RAE
 - C$449,9003 bd3 ba1.6k sqft3110 Paisley Rd SW, Edmonton, AB T6W 2W8For SaleMLS ID #E4495447, Jane Li, Top West Realty. RAE
- C$534,8003 bd3 ba1.8k sqft21107 58th Ave NW, Edmonton, AB T6M 0H3For SaleMLS ID #E4501881, Yuriy Fleysher, RE/MAX Excellence. RAE
- C$530,0005 bd4 ba1.6k sqft1750 Tomlinson Cmn NW, Edmonton, AB T6R 2W5For SaleMLS ID #E4500470, Jackson Reid, MORE Real Estate. RAE
- C$430,0003 bd3 ba1.4k sqft12207 16th Ave SW, Edmonton, AB T6W 1L8For SaleMLS ID #E4494444, Michelle A Plach, HonestDoor Inc. RAE
- C$474,9003 bd3 ba1.5k sqft2251 Casey Cres SW, Edmonton, AB T6W 3M8For SaleMLS ID #E4501078, Cody Charlene, LMC Real Estate Inc. RAE
- C$464,9003 bd2 ba1k sqft19039 47th Ave NW, Edmonton, AB T6M 2V6For SaleMLS ID #E4496912, Carolyn N Knispel, REMAX River City. RAE
- C$499,9003 bd3 ba1.4k sqft1766 Dumont Cres SW, Edmonton, AB T6W 3V8For SaleMLS ID #E4498645, Jiji Padamadan, Century 21 Leading. RAE
- C$439,9003 bd2 ba947 sqft16046 95th Ave NW, Edmonton, AB T5P 0A7For SaleMLS ID #E4500728, Carson K Beier, Royal LePage Noralta Real Estate. RAE
- C$455,0005 bd4 ba1.3k sqft8305 Ellis Cres NW, Edmonton, AB T6M 0P8For SaleMLS ID #E4497426, Roxanne Prunkl, Sable Realty. RAE
- C$444,8003 bd3 ba1.3k sqft5428 202nd St NW, Edmonton, AB T6M 2W5For SaleMLS ID #E4494332, Dale B Throndson, RE/MAX Elite. RAE
- C$419,9003 bd3 ba1.4k sqft3026 Checknita Way SW, Edmonton, AB T6W 3X7For SaleMLS ID #E4488394, Dinesh Reddy Nallamadhi, Comox Realty. RAE
- C$439,8004 bd4 ba1.3k sqft21354 87a Ave NW, Edmonton, AB T5T 6T8For SaleMLS ID #E4494882, Stephanie Zhang, Sterling Real Estate. RAE
- C$489,9003 bd2 ba1.4k sqft3799 21st St NW, Edmonton, AB T6T 1P3For SaleMLS ID #E4501196, . Sahejpreet Singh, Sterling Real Estate. RAE
- C$489,9003 bd3 ba1.7k sqft5281 Edgemont Blvd NW, Edmonton, AB T6M 0S8For SaleMLS ID #E4492916, Alexander Wong, Sterling Real Estate. RAE
- C$415,0003 bd3 ba1.4k sqft2402 Casselman Cres SW, Edmonton, AB T6W 0W2For SaleMLS ID #E4491403, Arjun KC, Royal Lepage Arteam Realty. RAE
- C$515,0004 bd4 ba1.5k sqft8172 226th St NW, Edmonton, AB T5T 7G7For SaleMLS ID #E4501447, Tatum Fitton, ComFree. RAE
