Move in ready family home in the desirable Suder Greens community of Lewis Estates that offers double detached garage, 4 bedrooms, 4 baths (2 FULL+2 HALF)! Main floor the spacious living room features beautiful hardwood flooring, a stylish kitchen with MODERN QUARTZ COUNTERTOPS, corner pantry, a dining areas filled with natural light, and a 2pc guest bathroom. Upstairs you’ll find three bedrooms, including a master bedroom with 3-piece ensuite and a large WALK-IN CLOSET (with window), 2 other good sized bedrooms and a second 3-piece bathroom. The finished basement includes a bright living room, additional bedroom, a 2-piece bathroom and laundry. Outside, you have a double detached garage (roof replaced in 2025), and roof on house was replaced in 2019. This family friendly home is ideally located minutes from West Edmonton Mall, ANTHONY HENDAY, Whitemud Drive, public and catholic schools, shops and within walkable distance to the beautiful Lewis Estates golf course. A must see!
For sale
C$439,800
21354 87a Ave NW, Edmonton, AB T5T 6T8
4beds
1,375sqft
Single Family Residence
Built in 2003
3,570 Square Feet Lot
$-- Zestimate®
C$320/sqft
C$-- HOA
What's special
Double detached garageBeautiful hardwood flooringCorner pantry
- 42 days |
- 37 |
- 0 |
Zillow last checked:
Listing updated:
Listed by:
Stephanie Zhang,
Sterling Real Estate
Source: RAE,MLS®#: E4494882
Facts & features
Interior
Bedrooms & bathrooms
- Bedrooms: 4
- Bathrooms: 4
- Full bathrooms: 2
- 1/2 bathrooms: 2
Primary bedroom
- Level: Upper
Heating
- Forced Air-1, Natural Gas
Appliances
- Included: Dishwasher-Built-In, Dryer, Exhaust Fan, Refrigerator, Electric Stove, Washer
Features
- Flooring: Carpet, Hardwood, Laminate Flooring
- Basement: Full, Finished
Interior area
- Total structure area: 1,375
- Total interior livable area: 1,375 sqft
Property
Parking
- Total spaces: 2
- Parking features: Double Garage Detached
- Garage spaces: 2
Features
- Levels: 2 Storey,3
Lot
- Size: 3,570 Square Feet
- Features: See Remarks
Construction
Type & style
- Home type: SingleFamily
- Property subtype: Single Family Residence
Materials
- Foundation: Concrete Perimeter
- Roof: Asphalt
Condition
- Year built: 2003
Community & HOA
Community
- Features: See Remarks
Location
- Region: Edmonton
Financial & listing details
- Price per square foot: C$320/sqft
- Date on market: 6/20/2026
- Ownership: Private
Stephanie Zhang
Stephanie Zhang
By pressing Contact Agent, you agree that the real estate professional identified above may call/text you about your search, which may involve use of automated means and pre-recorded/artificial voices. You don't need to consent as a condition of buying any property, goods, or services. Message/data rates may apply. You also agree to our Terms of Use. Zillow does not endorse any real estate professionals. We may share information about your recent and future site activity with your agent to help them understand what you're looking for in a home.
Price history
Price history is unavailable.
Public tax history
Tax history is unavailable.
Climate risks
Neighborhood: Lewis Farms
Nearby schools
GreatSchools rating
No schools nearby
We couldn't find any schools near this home.
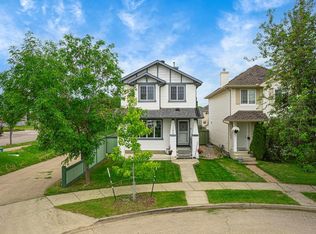
- C$449,0004 bd3 ba1.3k sqft21344 88th Ave NW, Edmonton, AB T5T6V1For Sale

- C$444,9004 bd4 ba1.3k sqft21384 88th Ave NW, Edmonton, AB T5T6V1For Sale
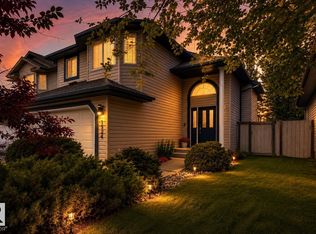
- C$479,9003 bd3 ba1.3k sqft1524 Breckenridge Clos NW, Edmonton, AB T5T6R7For Sale
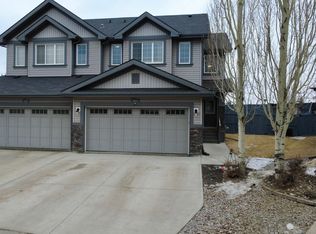
- C$399,9004 bd4 ba1.4k sqft21379 89th Ave NW, Edmonton, AB T5T6V3For Sale

- C$450,0004 bd3 ba1.3k sqft21360 89th Ave NW, Edmonton, AB T5T6V3For Sale
- C$--3 bd3 ba1.4k sqft8920 213th St NW, Edmonton, AB T5T6V5Off Market
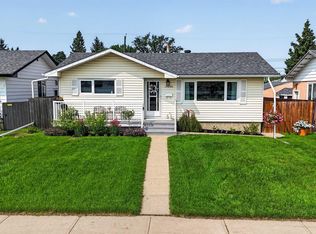
- C$610,0003 bd3 ba2.2k sqft8516 216th St NW, Edmonton, AB T5T4W2For Sale
- C$599,8004 bd4 ba1.7k sqft8431 216th St NW, Edmonton, AB T5T4W2For Sale
Similar homes
- C$487,9004 bd4 ba1.4k sqft3885 Gallinger Loop NW, Edmonton, AB T5T 4G6For Sale
 MLS ID #E4481071, Erin Holowach, ComFree. RAE
 - C$400,0003 bd2 ba947 sqft16046 95th Ave NW, Edmonton, AB T5P 0A7For Sale
 MLS ID #E4500728, Carson K Beier, Royal LePage Noralta Real Estate. RAE
 - C$544,9004 bd4 ba1.7k sqft9240 224th St NW, Edmonton, AB T5T 7L9For Sale
 MLS ID #E4493283, Joshua W Tesolin, Logic Realty. RAE
 - C$558,9005 bd3 ba1.3k sqft215 Peter Close NW, Edmonton, AB T5T 5Y5For Sale
 MLS ID #E4490981, Diana A Nguy, Sterling Real Estate. RAE
 - C$439,0004 bd2 ba1k sqft9616 63rd Ave NW, Edmonton, AB T6E 0G5For SaleMLS ID #E4498449, Gurpartap Budhel, Sterling Real Estate. RAE
- C$469,0003 bd3 ba1.5k sqft19227 27th Ave NW, Edmonton, AB T6M 1L1For SaleMLS ID #E4495309, Trent Stanners, Century 21 Masters. RAE
- C$445,0003 bd3 ba1.5k sqft6821 Evans Wynd NW, Edmonton, AB T6M 0T3For SaleMLS ID #E4493278, Nina Bouhamdan, REMAX River City. RAE
- C$484,9005 bd3 ba1.5k sqft18404 66th Ave NW, Edmonton, AB T5T 2M2For SaleMLS ID #E4469294, Duane Ritter, RE/MAX Real Estate. RAE
- C$512,5004 bd2 ba1k sqft15627 83rd Ave NW, Edmonton, AB T5R 3T6For SaleMLS ID #E4490541, Erin Holowach, ComFree. RAE
- C$485,0003 bd2 ba1.1k sqft1978 Tomlinson Grn NW, Edmonton, AB T6R 2R6For SaleMLS ID #E4496149, Alyesha Neufeld, Century 21 All Stars Realty Ltd. RAE
- C$449,9004 bd2 ba1k sqft13316 106th St NW, Edmonton, AB T5E 4T6For SaleMLS ID #E4494905, Brett J Winegarden, Royal Lepage Arteam Realty. RAE
- C$420,0004 bd2 ba1k sqft325 Kline Cres NW, Edmonton, AB T6L 6K8For SaleMLS ID #E4500106, Matthews Quitiviz, 2% Realty Pro. RAE
- C$489,9003 bd3 ba1.7k sqft5281 Edgemont Blvd NW, Edmonton, AB T6M 0S8For SaleMLS ID #E4492916, Alexander Wong, Sterling Real Estate. RAE
- C$490,0003 bd3 ba1.5k sqft5202 Lark Cres NW, Edmonton, AB T5S 0S3For SaleMLS ID #E4494175, Erin Holowach, ComFree. RAE
- C$430,0003 bd4 ba1.3k sqft191 Brookview Pl, Stony Plain, AB T7Z 2X7For SaleMLS ID #E4499992, Allison M Meston, Exp Realty. RAE
- C$400,0003 bd3 ba1.4k sqft124 Gilmore Way, Spruce Grove, AB T7X 0M5For SaleMLS ID #E4500727, Carson K Beier, Royal LePage Noralta Real Estate. RAE
- C$385,0004 bd3 ba1k sqft10 Weston Ct, Spruce Grove, AB T7X 3J5For SaleMLS ID #E4500836, Aleks S Radojcic, REMAX River City. RAE
- C$540,0005 bd4 ba1.6k sqft1750 Tomlinson Cmn NW, Edmonton, AB T6R 2W5For SaleMLS ID #E4500470, Jackson Reid, MORE Real Estate. RAE
- C$400,0004 bd2 ba1.2k sqft18 Latimer Pl, Saint Albert, AB T8N 2J5For SaleMLS ID #E4501030, Camron Rahmanian, MaxWell Polaris. RAE
- C$434,9003 bd4 ba1.2k sqft5992 S Terwillegar Blvd NW, Edmonton, AB T6R 0K4For SaleMLS ID #E4497858, Erin Holowach, ComFree. RAE
