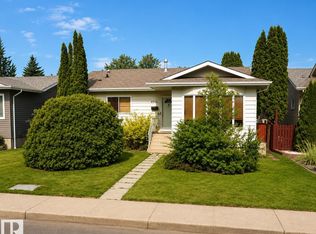
This fully finished 2 story with a separate side entrance has so much potential and is ready for new owners. Featuring 3 bedrooms (large master bedroom can easily accommodate a king size bed), 2 full baths, main floor laundry in it's own closet just outside the powder room and a fully finished basement. The spacious kitchen opens up to the backyard making summer bbq's a breeze. Out back you will also find an oversized single garage with room for RV storage or two additional vehicles to park beside. Upgrades in 2025 include shingles, patio door, kitchen window & hot water tank. Home is occupied by long time helpful tenants who would like to stay.
For sale
C$297,000
2114 47th St NW, Edmonton, AB T6L 3J1
3beds
1,228sqft
Duplex, Half Duplex
Built in 1980
-- sqft lot
$-- Zestimate®
C$242/sqft
C$-- HOA
What's special
Fully finished basement
- 9 hours |
- 5 |
- 1 |
Zillow last checked:
Listing updated:
Listed by:
Alec Verdin,
Homes & Gardens Real Estate Limited
Source: RAE,MLS®#: E4499089
Facts & features
Interior
Bedrooms & bathrooms
- Bedrooms: 3
- Bathrooms: 3
- Full bathrooms: 2
- 1/2 bathrooms: 1
Primary bedroom
- Level: Upper
Family room
- Level: Basement
Heating
- Forced Air-1, Natural Gas
Appliances
- Included: Dishwasher-Built-In, Dryer, Refrigerator, Electric Stove, Washer
Features
- Flooring: Carpet, Ceramic Tile, Laminate Flooring
- Basement: Full, Finished
Interior area
- Total structure area: 1,228
- Total interior livable area: 1,228 sqft
Property
Parking
- Total spaces: 3
- Parking features: Oversized, RV Access/Parking, Single Garage Detached, See Remarks, Garage Control, Garage Opener
- Garage spaces: 1
Features
- Levels: 2 Storey,3
- Patio & porch: Deck
- Exterior features: Landscaped, Playground Nearby
- Pool features: Community, Public Swimming Pool
- Fencing: Fenced
Lot
- Size: 3,583 Square Feet
- Features: Flat Site, Landscaped, Playground Nearby, Near Public Transit, Schools, Shopping Nearby, Public Transportation
Construction
Type & style
- Home type: MultiFamily
- Property subtype: Duplex, Half Duplex
- Attached to another structure: Yes
Materials
- Foundation: Slab
- Roof: Asphalt
Condition
- Year built: 1980
Community & HOA
Community
- Features: Deck
Location
- Region: Edmonton
Financial & listing details
- Price per square foot: C$242/sqft
- Date on market: 7/16/2026
- Ownership: Private
Alec Verdin
Alec Verdin
By pressing Contact Agent, you agree that the real estate professional identified above may call/text you about your search, which may involve use of automated means and pre-recorded/artificial voices. You don't need to consent as a condition of buying any property, goods, or services. Message/data rates may apply. You also agree to our Terms of Use. Zillow does not endorse any real estate professionals. We may share information about your recent and future site activity with your agent to help them understand what you're looking for in a home.
Price history
Price history is unavailable.
Public tax history
Tax history is unavailable.
Climate risks
Neighborhood: Southwood
Nearby schools
GreatSchools rating
No schools nearby
We couldn't find any schools near this home.
- C$--4 bd5 ba1.8k sqft4603 21st Ave NW #2, Edmonton, AB T6L2V3Off Market

- C$2,2993 bd4 ba1.2k sqft4603 21st Ave NW #1, Edmonton, AB T6L2V3For Rent

- C$1,0951 bd1 ba480 sqft4603 21st Ave NW #B1, Edmonton, AB T6L2V3For Rent
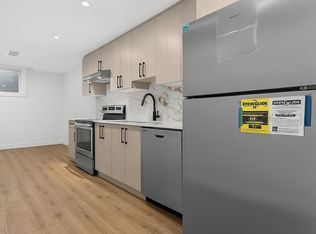
- C$--4 bd5 ba-- sqft4603 21st Ave NW, Edmonton, AB T6L2V3Off Market
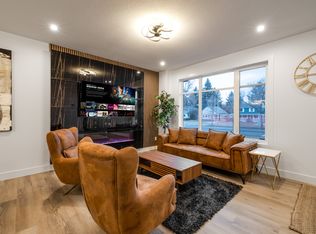
- C$--4 bd2 ba1.1k sqft4831 22nd Ave NW, Edmonton, AB T6L2W8Off Market
- C$399,8005 bd3 ba1.2k sqft2045 46th St NW, Edmonton, AB T6L2T6For Sale
- C$415,0004 bd2 ba1.4k sqft2409 47th St NW, Edmonton, AB T6L4P6For Sale
- C$465,0003 bd2 ba1k sqft4524 20a Ave NW, Edmonton, AB T6L2Z5For Sale
Similar homes
- C$299,9003 bd1 ba984 sqft4912 11a Ave NW, Edmonton, AB T6L 4A4For Sale
 MLS ID #E4498925, Caralee Krupa, Real Broker. RAE
 - C$294,9003 bd2 ba1k sqftErindale Place, Edmonton, AB T6K 4A9For Sale
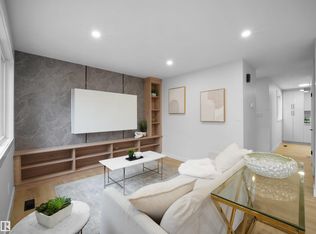 MLS ID #E4498990, Tracey Fenn, Exp Realty. RAE
 - C$334,5252 bd3 ba1k sqftSunrise Village(Tawa), Edmonton, AB T6L 7E7For Sale
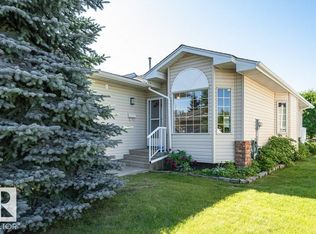 MLS ID #E4498868, Paulette M Maltais, MaxWell Polaris. RAE
 - C$355,0004 bd2 ba1.1k sqft2914 48th St NW, Edmonton, AB T6L 4R1For Sale
 MLS ID #E4499232, Jessie Stead, Royal LePage Noralta Real Estate. RAE
 - C$299,0003 bd3 ba1.4k sqftAvalon Park Est, Edmonton, AB T6L 7E7For SaleMLS ID #E4490812, George W Van De Walle, RE/MAX Professionals. RAE
- C$324,9002 bd3 ba1.2k sqftSunrise Village(Tawa), Edmonton, AB T6L 7E7For SaleMLS ID #E4497829, Thomas B Scott, REMAX River City. RAE
- C$369,0004 bd2 ba926 sqft4603 36th Ave NW, Edmonton, AB T6L 3S2For SaleMLS ID #E4498423, Karnal Singh, MaxWell Polaris. RAE
- C$349,9994 bd3 ba1.1k sqft5106 19th Ave NW, Edmonton, AB T6L 1T6For SaleMLS ID #E4493599, Eve R Staple, Sterling Real Estate. RAE
- C$299,9003 bd2 ba1.2k sqftAmbassador Place, Edmonton, AB T6L 7A2For SaleMLS ID #E4496953, Sonia Tarabay, RE/MAX Elite. RAE
- C$279,9002 bd3 ba1.2k sqftLegacy Park, Edmonton, AB T6L 7E7For SaleMLS ID #E4488920, Deepak Chopra, E4 Realty. RAE
- C$329,9002 bd3 ba1.3k sqftTawa Landing, Edmonton, AB T6L 7E7For SaleMLS ID #E4499146, Phil Espiloy, Rite Realty. RAE
- C$295,0003 bd3 ba1.7k sqftMillowview, Edmonton, AB T6L 6W5For SaleMLS ID #E4496827, Apoorv Malik, Exp Realty. RAE
- C$324,9002 bd3 ba1.2k sqftPrima Villas II, Edmonton, AB T6L 4Y7For SaleMLS ID #E4489489, David K Goodchild, Royal LePage Prestige Realty. RAE
- C$332,9003 bd2 ba1.2k sqft1827 36th St NW, Edmonton, AB T6L 3M9For SaleMLS ID #E4494872, Karunesh Saroya, Square 1 Realty Ltd. RAE
- C$245,0003 bd2 ba1.2k sqftAmberwood, Edmonton, AB T6L 1V9For SaleMLS ID #E4498434, Brad Warkentin, Century 21 All Stars Realty Ltd. RAE
- C$284,0003 bd2 ba1.4k sqftCentre Court, Edmonton, AB T6L 6X3For SaleMLS ID #E4497135, Dragic Janjic, REMAX River City. RAE
- C$335,0002 bd3 ba1.3k sqftSunrise Village(Pollard Md), Edmonton, AB T6L 5P4For SaleMLS ID #E4495968, Zane Beddow, Exp Realty. RAE
- C$188,0003 bd2 ba1k sqftAspen Close, Edmonton, AB T6L 2C1For SaleMLS ID #E4498887, Frazer Connelly, Sable Realty. RAE
- C$264,9004 bd3 ba1.7k sqftMillowview, Edmonton, AB T6L 6W5For SaleMLS ID #E4496463, Kapil Bajaj, MaxWell Polaris. RAE
- C$275,0004 bd2 ba1.1k sqftLakewood Village, Edmonton, AB T6K 2B3For SaleMLS ID #E4496923, Carolyn A Amos, Logic Realty. RAE
