This four level split single family home features a double detached, heated garage and offers plenty of living space. With four bedrooms and two full bathrooms, there is room for the whole family. The main floor showcases bright bay windows, vaulted ceilings, and bamboo flooring, with two bedrooms on the upper level. The lower level offers a cozy family room with a wood burning fireplace, an additional bedroom, and a fully renovated three piece bathroom completed last year with a double shower and quartz countertops. The kitchen has also been updated with quartz countertops, and the upstairs four piece bathroom features new quartz as well. The furnace, hot water tank, and humidifier were replaced in 2022, with select windows updated in 2021. Shingles and fencing have also been well maintained over the years. Pride of ownership shines throughout this move in ready home, offering comfort, character, and space in a wonderful location. Some photos are virtually staged.
For sale
C$415,000
2409 47th St NW, Edmonton, AB T6L 4P6
4beds
1,447sqft
Single Family Residence
Built in 1987
3,875 Square Feet Lot
$-- Zestimate®
C$287/sqft
C$-- HOA
What's special
Double detached heated garagePlenty of living spaceFour bedroomsBright bay windowsVaulted ceilingsBamboo flooringCozy family room
- 1 day |
- 30 |
- 2 |
Zillow last checked:
Listing updated:
Listed by:
Erick S Yip,
RE/MAX Elite,
Sue Gaudin,
RE/MAX Elite
Source: RAE,MLS®#: E4498352
Facts & features
Interior
Bedrooms & bathrooms
- Bedrooms: 4
- Bathrooms: 2
- Full bathrooms: 2
Primary bedroom
- Level: Upper
Family room
- Level: Lower
- Area: 193.2
- Dimensions: 18.4 x 10.5
Heating
- Forced Air-1, Natural Gas
Appliances
- Included: Dishwasher-Built-In, Dryer, Exhaust Fan, Refrigerator, Electric Stove, Washer
Features
- Vacuum System Attachments, Vacuum Systems
- Flooring: Bamboo
- Windows: Window Coverings
- Basement: Full, Finished
- Fireplace features: Wood Burning
Interior area
- Total structure area: 1,447
- Total interior livable area: 1,447 sqft
Property
Parking
- Total spaces: 2
- Parking features: Double Garage Detached, Heated Garage
- Garage spaces: 2
Features
- Levels: 4 Level Split,4
- Exterior features: Playground Nearby, Fire Pit
- Fencing: Fenced
Lot
- Size: 3,875 Square Feet
- Features: Playground Nearby, Near Public Transit, Schools, Shopping Nearby, Public Transportation
Construction
Type & style
- Home type: SingleFamily
- Property subtype: Single Family Residence
Materials
- Foundation: Concrete Perimeter
- Roof: Asphalt
Condition
- Year built: 1987
Community & HOA
Community
- Features: Fire Pit
Location
- Region: Edmonton
Financial & listing details
- Price per square foot: C$287/sqft
- Date on market: 7/11/2026
- Ownership: Private
Erick S Yip
Erick S Yip
By pressing Contact Agent, you agree that the real estate professional identified above may call/text you about your search, which may involve use of automated means and pre-recorded/artificial voices. You don't need to consent as a condition of buying any property, goods, or services. Message/data rates may apply. You also agree to our Terms of Use. Zillow does not endorse any real estate professionals. We may share information about your recent and future site activity with your agent to help them understand what you're looking for in a home.
Price history
Price history is unavailable.
Public tax history
Tax history is unavailable.
Climate risks
Neighborhood: Ridgewood
Nearby schools
GreatSchools rating
No schools nearby
We couldn't find any schools near this home.
- C$599,8884 bd4 ba2k sqft2609 49th St NW, Edmonton, AB T6L3W8For Sale

- C$369,9003 bd2 ba868 sqft2415 49a St NW, Edmonton, AB T6L3X2For Sale
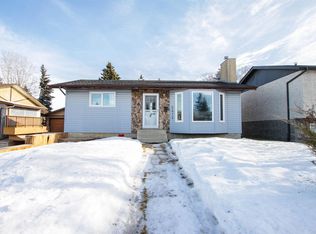
- C$--4 bd5 ba1.8k sqft4603 21st Ave NW #2, Edmonton, AB T6L2V3Off Market

- C$2,2993 bd4 ba1.2k sqft4603 21st Ave NW #1, Edmonton, AB T6L2V3For Rent

- C$1,0951 bd1 ba480 sqft4603 21st Ave NW #B1, Edmonton, AB T6L2V3For Rent
- C$--4 bd5 ba-- sqft4603 21st Ave NW, Edmonton, AB T6L2V3Off Market
- C$--4 bd2 ba1.1k sqft4831 22nd Ave NW, Edmonton, AB T6L2W8Off Market
- C$399,8005 bd3 ba1.2k sqft2045 46th St NW, Edmonton, AB T6L2T6For Sale
Similar homes
- C$399,9003 bd2 ba864 sqft3135 49a St NW, Edmonton, AB T6L 4R6For Sale
 MLS ID #E4497641, Dwight Streu, MaxWell Polaris. RAE
 - C$500,0006 bd3 ba1.3k sqft5414 17a Ave NW, Edmonton, AB T6L 1L2For Sale
 MLS ID #E4497946, Dwight Streu, MaxWell Polaris. RAE
 - C$415,0003 bd2 ba1.1k sqft2050 Tanner Wynd NW, Edmonton, AB T6R 2R4For Sale
 MLS ID #E4498271, Mary Bark, REMAX River City. RAE
 - C$375,0003 bd2 ba1.1k sqft5510 92c Ave NW, Edmonton, AB T6B 2K6For Sale
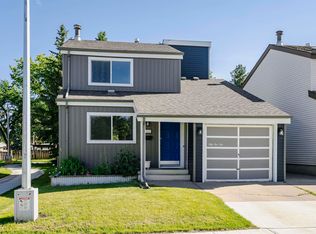 MLS ID #E4497629, Nicky A Kaufman, Liv Real Estate. RAE
 - C$529,0004 bd3 ba1.5k sqft7819 22nd Ave NW, Edmonton, AB T6K 2M6For SaleMLS ID #E4497703, Shammi Dhaliwal, Century 21 All Stars Realty Ltd. RAE
- C$550,0004 bd4 ba1.9k sqft1225 Kane Wynd NW, Edmonton, AB T6L 6X7For SaleMLS ID #E4498210, Don Brown, Royal LePage Noralta Real Estate. RAE
- C$379,9004 bd3 ba1.2k sqft13050 32a St NW, Edmonton, AB T5A 3E5For SaleMLS ID #E4497779, Vincenzo C Fiacco, RE/MAX Excellence. RAE
- C$496,0004 bd2 ba1.6k sqft2907 49th St NW, Edmonton, AB T6L 6B7For SaleMLS ID #E4491713, Christine L Chorney, REMAX River City. RAE
- C$535,0004 bd3 ba1.7k sqft10715 33rd Ave NW, Edmonton, AB T6J 2Z2For SaleMLS ID #E4497739, Byron Henry, Exp Realty. RAE
- C$464,9004 bd3 ba1k sqft8803 25a Ave NW, Edmonton, AB T6K 2W6For SaleMLS ID #E4496802, Michael D Melnychuk, Century 21 All Stars Realty Ltd. RAE
- C$425,0003 bd4 ba1.3k sqft21320 90th Ave NW, Edmonton, AB T5T 6Y8For SaleMLS ID #E4497632, Maroun Estephan, RE/MAX Excellence. RAE
- C$564,9004 bd2 ba1.5k sqft8515 56th St NW, Edmonton, AB T6B 1H8For SaleMLS ID #E4497734, Ken Wilton, MaxWell Progressive. RAE
- C$489,5004 bd3 ba1.3k sqft18315 86th Ave NW, Edmonton, AB T5T 1J2For SaleMLS ID #E4498044, Nicole J Cooper, Royal LePage Noralta Real Estate. RAE
- C$449,9004 bd3 ba1.2k sqft220 85th St SW, Edmonton, AB T6X 1H5For SaleMLS ID #E4493731, Jogy Mathew, MaxWell Devonshire Realty. RAE
- C$429,0004 bd3 ba1.2k sqft4501 39th Ave, Leduc, AB T9E 4Y8For SaleMLS ID #E4497599, Jesse D Loader, KIC Realty. RAE
- C$525,0003 bd3 ba1.9k sqft5211 94a Ave NW, Edmonton, AB T6B 0Y6For SaleMLS ID #E4498216, Camron Rahmanian, MaxWell Polaris. RAE
- C$539,0004 bd3 ba1.2k sqft5612 55th St, Beaumont, AB T4X 1L7For SaleMLS ID #E4498350, Sarah J Leib, REMAX River City. RAE
- C$420,0003 bd3 ba1.1k sqft4404 42b Ave, Leduc, AB T9E 4R9For SaleMLS ID #E4497598, Shauna J Florence, REMAX River City. RAE
- C$395,0005 bd2 ba1k sqft12238 48th St NW, Edmonton, AB T5W 2Z4For SaleMLS ID #E4497207, Vincenzo C Fiacco, RE/MAX Excellence. RAE
- C$489,9004 bd3 ba1.3k sqft7824 14th Ave SW, Edmonton, AB T6X 1H3For SaleMLS ID #E4495536, Marianna N Nikolaev, MaxWell Progressive. RAE
- Alberta
- Division No. 11
- Edmonton
- T6L 4P6
- Ridgewood
- 2409 47th St NW
Nearby cities
Nearby neighborhoods
Nearby zip codes
Other Edmonton Topics
