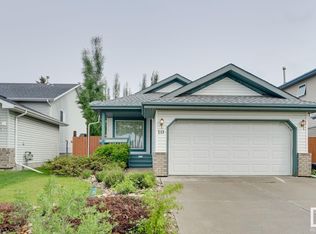
Be it a family home, retirement nest, or the executive lifestyle, this beautiful vaulted bungalow is where you want to call home. 2+2 bedrooms, large open spaces, a double garage, and a gorgeous back yard. Something for everyone! But above all else, you'll appreciate how this former show home has been meticulously maintained by these original owners. You can just tell that this was more than a house to them, it was a home that they loved and cared for. Now it needs a new family. This large bungalow includes 2 gas fireplaces, front main floor den, walk-through pantry, huge basement rec room, and more storage than anyone would need. And the owners suite... WOW! Just wow!! Located in the heart of St. Albert's North Ridge neighbourhood, it's close to parks, trails, dining and shopping. You get easy access out to Ray Gibbon Drive or St. Albert Trail, and there are many great schools within easy walking distance.
For sale
C$824,900
19 Newton Pl, Saint Albert, AB T8N 3V8
4beds
1,868sqft
Single Family Residence
Built in 2009
-- sqft lot
$-- Zestimate®
C$442/sqft
C$-- HOA
What's special
Vaulted bungalowLarge open spacesDouble garageFront main floor denWalk-through pantryHuge basement rec roomOwners suite
- 10 hours
- 10
- 1
Zillow last checked:
Listing updated:
Listed by:
John P Carle,
Homes & Gardens Real Estate Limited
Source: RAE,MLS®#: E4506937
Facts & features
Interior
Bedrooms & bathrooms
- Bedrooms: 4
- Bathrooms: 3
- Full bathrooms: 3
Primary bedroom
- Level: Main
Family room
- Level: Basement
- Area: 1019.56
- Dimensions: 28.4 x 35.9
Heating
- Forced Air-1, Natural Gas
Appliances
- Included: ENERGY STAR Qualified Dishwasher, Dryer, Microwave Hood Fan, Refrigerator, Electric Stove, Washer, Gas Water Heater
Features
- No Smoking Home, Vaulted Ceiling(s)
- Flooring: Carpet, Ceramic Tile, Hardwood
- Windows: Window Coverings, Vinyl Windows
- Basement: Full, Finished
- Fireplace features: Gas
Interior area
- Total structure area: 1,868
- Total interior livable area: 1,868 sqft
Video & virtual tour
Property
Parking
- Total spaces: 4
- Parking features: Double Garage Attached, Garage Opener
- Attached garage spaces: 2
Features
- Levels: 2
- Patio & porch: Deck
- Exterior features: Landscaped, Playground Nearby, Exterior Walls- 2"x6"
- Fencing: Fenced
Lot
- Features: Corner Lot, Cul-De-Sac, Landscaped, Playground Nearby, Near Public Transit, Schools, Public Transportation
Details
- Additional structures: Storage Shed
Construction
Type & style
- Home type: SingleFamily
- Architectural style: Bungalow
- Property subtype: Single Family Residence
Materials
- Foundation: Concrete Perimeter
- Roof: Asphalt
Condition
- Year built: 2009
Community & HOA
Community
- Features: Deck, Exterior Walls- 2"x6", Hot Water Natural Gas, No Smoking Home, Vaulted Ceiling, Natural Gas BBQ Hookup
- Security: Smoke Detector(s), Detectors Smoke
Location
- Region: Saint Albert
Financial & listing details
- Price per square foot: C$442/sqft
- Date on market: 9/3/2026
- Ownership: Private
Price history
Price history is unavailable.
Public tax history
Tax history is unavailable.
Climate risks
Neighborhood: North Ridge
Nearby schools
GreatSchools rating
No schools nearby
We couldn't find any schools near this home.


Similar homes
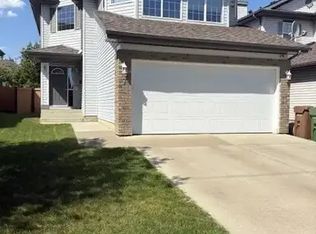
- C$794,9004 bd3 ba1.4k sqft51 Kendall Cres, Saint Albert, AB T8N 7C2For Sale
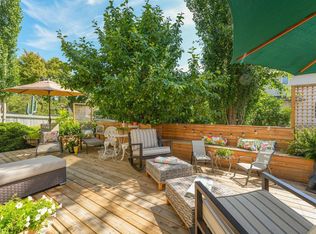 MLS ID #E4501630, Bryan E Thomas, RE/MAX Professionals. RAE
 - C$975,0004 bd3 ba1.7k sqft54006 Range Rd #261-32, Sturgeon County, AB T8T 0C1For Sale
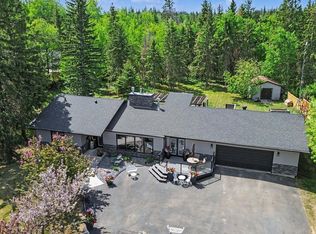 MLS ID #E4491281, Karen George, People 1st Realty. RAE
 - C$815,0004 bd3 ba1.8k sqft8704 165th Ave NW, Edmonton, AB T5Z 3W9For Sale
 MLS ID #E4501435, Sherelle Murray, The Good Real Estate Company. RAE
 - C$819,8005 bd4 ba1.9k sqft17424 108th St NW, Edmonton, AB T5X 0C1For Sale
 MLS ID #E4490044, Michael Pino, RE/MAX Elite. RAE
