Welcome to this WELL-CARED-FOR half duplex tucked away on a QUIET CUL-DE-SAC in one of St. Albert’s sought-after family-friendly communities! The main floor offers a bright, functional layout with a welcoming living room featuring a FIREPLACE, dining area, kitchen & convenient 2PC BATH. Upstairs you’ll find 3 BEDROOMS & a 4PC BATH, including a spacious PRIMARY BEDROOM with WALK-IN CLOSET. The partially FINISHED BASEMENT adds valuable living space with a large REC ROOM, laundry, storage & utility areas. Outside, enjoy the LARGE SOUTH-FACING, FULLY FENCED YARD with a deck—perfect for relaxing, entertaining or giving kids plenty of room to play. An ATTACHED GARAGE adds everyday convenience. Ideally located just MINUTES FROM SCHOOLS & PARKS, with shopping, services & everyday amenities nearby, plus quick access to ANTHONY HENDAY for an easy commute. A fantastic opportunity to settle into a QUIET, ESTABLISHED LOCATION with the space and layout to grow into!
For sale
C$415,000
21 Noah Close, Saint Albert, AB T8N 7M2
3beds
1,232sqft
Duplex, Half Duplex
Built in 2004
-- sqft lot
$-- Zestimate®
C$337/sqft
C$-- HOA
What's special
Quiet cul-de-sacBright functional layoutDining areaSpacious primary bedroomWalk-in closetPartially finished basementLarge rec room
- 12 hours
- 2
- 0
Zillow last checked:
Listing updated:
Listed by:
Karina Van Brabant,
Exp Realty
Source: RAE,MLS®#: E4506065
Facts & features
Interior
Bedrooms & bathrooms
- Bedrooms: 3
- Bathrooms: 2
- Full bathrooms: 1
- 1/2 bathrooms: 1
Primary bedroom
- Level: Upper
Heating
- Forced Air-1, Natural Gas
Cooling
- Air Conditioner
Appliances
- Included: Dishwasher-Built-In, Dryer, Exhaust Fan, Microwave, Refrigerator, Electric Stove, Washer, See Remarks, Gas Water Heater
Features
- Flooring: Carpet, Vinyl Plank
- Windows: Window Coverings
- Basement: Full, Partially Finished
- Fireplace features: Gas
Interior area
- Total structure area: 1,232
- Total interior livable area: 1,232 sqft
Video & virtual tour
Property
Parking
- Total spaces: 1
- Parking features: Single Garage Attached, Garage Opener
- Attached garage spaces: 1
Features
- Levels: 2 Storey,2
- Patio & porch: Deck
- Exterior features: Playground Nearby
- Fencing: Fenced
Lot
- Features: Cul-De-Sac, Playground Nearby, Schools
Construction
Type & style
- Home type: MultiFamily
- Property subtype: Duplex, Half Duplex
- Attached to another structure: Yes
Materials
- Foundation: Concrete Perimeter
- Roof: Asphalt
Condition
- Year built: 2004
Community & HOA
Community
- Features: Deck, Hot Water Natural Gas
- Security: Smoke Detector(s), Detectors Smoke
Location
- Region: Saint Albert
Financial & listing details
- Price per square foot: C$337/sqft
- Date on market: 8/28/2026
- Ownership: Private
Price history
Price history is unavailable.
Public tax history
Tax history is unavailable.
Climate risks
Neighborhood: North Ridge
Nearby schools
GreatSchools rating
No schools nearby
We couldn't find any schools near this home.

Similar homes
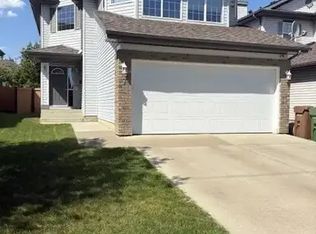
- C$375,0003 bd3 ba1.3k sqftHeritage Lane (Heritage Lks), Saint Albert, AB T8N 7A6For Sale
 MLS ID #E4505458, . Dilpreet Singh, Exp Realty. RAE
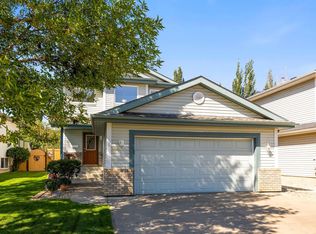
 - C$409,9003 bd3 ba1.3k sqftCoBalt Beach, Saint Albert, AB T8N 7T9For Sale
 MLS ID #E4505947, Stefani F Schell, RE/MAX Elite. RAE
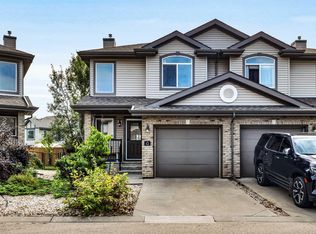
 - C$384,8573 bd3 ba1.4k sqftValencia On The Park, Saint Albert, AB T8N 7R8For Sale
 MLS ID #E4506070, Stephanie Cherewyk, Sarasota Realty. RAE
 - C$379,9002 bd4 ba1.3k sqftNorissa Heights, Saint Albert, AB T8N 7K4For Sale
 MLS ID #E4504487, Neil C Rouse, RE/MAX Professionals. RAE
