STUNNING BUNGALOW IN THE LAKES MORINVILLE! This well-kept, fully finished 4-bedroom home offers an impressive open floor plan with a STUNNING VIEW! The stylish kitchen features ample Hickory cabinets, a huge island, granite countertops, and a large pantry. Enjoy beautiful Hickory hardwood floors in the living room and den area, and 12x12 laminate floors in the main floor areas, a cozy gas fireplace in the living room, and a spacious dining area with garden doors leading to a 2-tiered deck that features a power awning. The primary bedroom boasts an ensuite with a jacuzzi tub, separate shower and dual sinks. Primary Bedroom also has a large walk-in closet. This level also includes a second bedroom, full bath, and main floor laundry. The spacious basement has large windows, a family room with wet bar, full bath, two additional large bedrooms, and a recreation area. An attached garage offers convenient entry from the house. Fantastic location! Don’t miss the chance to see this one today!
For sale
C$669,900
9505 107th Ave, Morinville, AB T8R 0C7
4beds
1,480sqft
Single Family Residence
Built in 2005
-- sqft lot
$-- Zestimate®
C$452/sqft
C$-- HOA
What's special
Impressive open floor planStunning viewStylish kitchenAmple hickory cabinetsHuge islandGranite countertopsLarge pantry
- 24 days |
- 29 |
- 3 |
Zillow last checked:
Listing updated:
Listed by:
Linda M Getzlaf,
RE/MAX Real Estate
Source: RAE,MLS®#: E4497921
Facts & features
Interior
Bedrooms & bathrooms
- Bedrooms: 4
- Bathrooms: 3
- Full bathrooms: 2
- 1/2 bathrooms: 1
Primary bedroom
- Level: Main
Family room
- Level: Basement
- Area: 167.9
- Dimensions: 14.6 x 11.5
Heating
- Forced Air-1, Natural Gas
Appliances
- Included: Dishwasher-Built-In, Dryer, Microwave Hood Fan, Refrigerator, Gas Stove, Washer
Features
- No Animal Home, No Smoking Home
- Flooring: Carpet, Hardwood, Laminate Flooring
- Windows: Window Coverings
- Basement: Full, Finished
- Fireplace features: Gas
Interior area
- Total structure area: 1,480
- Total interior livable area: 1,480 sqft
Video & virtual tour
Property
Parking
- Total spaces: 4
- Parking features: Double Garage Attached, Garage Control, Garage Opener
- Attached garage spaces: 2
Features
- Levels: 2
- Patio & porch: Deck
- Exterior features: Landscaped, Playground Nearby, Exterior Walls- 2"x6"
- Waterfront features: Backs Onto Lake
Lot
- Features: Flat Site, Landscaped, Playground Nearby, Schools, Shopping Nearby
Construction
Type & style
- Home type: SingleFamily
- Architectural style: Bungalow
- Property subtype: Single Family Residence
Materials
- Foundation: Concrete Perimeter
- Roof: Asphalt
Condition
- Year built: 2005
Community & HOA
Community
- Features: Deck, Exterior Walls- 2"x6", No Animal Home, No Smoking Home
- Security: Smoke Detector(s), Detectors Smoke
Location
- Region: Morinville
Financial & listing details
- Price per square foot: C$452/sqft
- Date on market: 7/9/2026
- Ownership: Private
Linda M Getzlaf
Linda M Getzlaf
By pressing Contact Agent, you agree that the real estate professional identified above may call/text you about your search, which may involve use of automated means and pre-recorded/artificial voices. You don't need to consent as a condition of buying any property, goods, or services. Message/data rates may apply. You also agree to our Terms of Use. Zillow does not endorse any real estate professionals. We may share information about your recent and future site activity with your agent to help them understand what you're looking for in a home.
Price history
Price history is unavailable.
Public tax history
Tax history is unavailable.
Climate risks
Neighborhood: T8R
Nearby schools
GreatSchools rating
No schools nearby
We couldn't find any schools near this home.
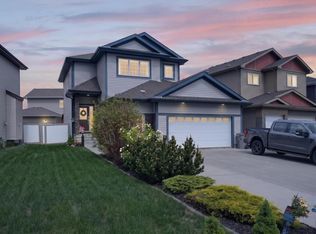
- C$550,0005 bd4 ba1.8k sqft9630 106th Ave, Morinville, AB T8R0E8For Sale
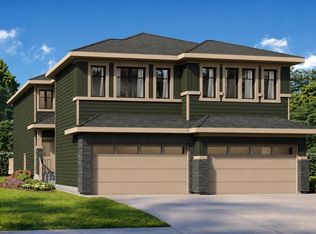
- C$499,5554 bd4 ba1.4k sqft10707 98th Ave, Morinville, AB T8R1E4For Sale
- C$419,5553 bd3 ba1.4k sqft10709 98th Ave, Morinville, AB T8R1E4For Sale

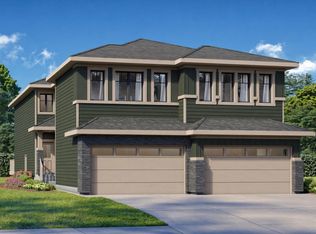
- C$489,5554 bd4 ba1.4k sqft10711 98th Ave, Morinville, AB T8R1E4For Sale
- C$427,7003 bd3 ba1.5k sqft8902 107th Ave, Morinville, AB T8R1C6For Sale
- C$489,5554 bd4 ba1.7k sqft107A 9827th Ave, Morinville, AB T8R2P1For Sale
- C$449,9003 bd3 ba1.7k sqft9811 106th Ave, Morinville, AB T8R2P1For Sale
- C$569,9004 bd4 ba2.2k sqft10129 93rd St, Morinville, AB T8R0C4For Sale
Similar homes
- C$545,0005 bd3 ba1.5k sqft501 Grandin Dr, Morinville, AB T8R 0E3For Sale
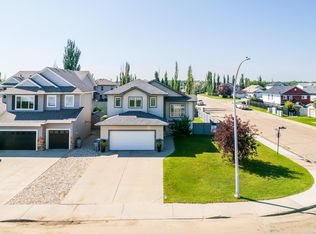 MLS ID #E4499721, Ashley L Moore, Century 21 Masters. RAE
 - C$534,9004 bd4 ba2.2k sqft10114 93rd St, Morinville, AB T8R 0C4For Sale
 MLS ID #E4493135, Estre P Castro, CIR Realty. RAE
 - C$559,9995 bd4 ba1.9k sqft8907 97a Ave, Morinville, AB T8R 2N6For Sale
 MLS ID #E4498512, Shelby Rehman, RE/MAX Real Estate. RAE
 - C$815,0004 bd3 ba1.8k sqft8704 165th Ave NW, Edmonton, AB T5Z 3W9For Sale
 MLS ID #E4501435, Sherelle Murray, The Good Real Estate Company. RAE
 - C$689,9004 bd4 ba1.8k sqft488 Klarvatten Lake Wynd NW, Edmonton, AB T5Z 3G7For SaleMLS ID #E4496033, Nadia Osman, RE/MAX Elite. RAE
- C$659,9004 bd4 ba1.8k sqft913 Goshawk Point NW, Edmonton, AB T5S 0H6For SaleMLS ID #E4495907, Rhea Lewis, Real Broker. RAE
- C$639,0005 bd3 ba1.7k sqft15816 64th St NW, Edmonton, AB T5Y 2P1For SaleMLS ID #E4500146, Moe Ahmad, Sable Realty. RAE
- C$549,0004 bd3 ba1.6k sqft21 Nash Clos, Saint Albert, AB T8N 7E9For SaleMLS ID #E4500240, Rick A Reinhardt, Century 21 Masters. RAE
- C$649,9005 bd3 ba1.4k sqft78 Goodridge Dr, Saint Albert, AB T8N 2B2For SaleMLS ID #E4491767, Matthew J Labas, RE/MAX Professionals. RAE
- C$674,9003 bd3 ba1.3k sqft13 Oakcrest Ter, Saint Albert, AB T8N 3L1For SaleMLS ID #E4491600, Monte P Gannon, Century 21 Masters. RAE
- C$624,9004 bd4 ba2k sqft17163 47th St NW, Edmonton, AB T5Y 3P4For SaleMLS ID #E4500356, Christie L Bergman, MaxWell Progressive. RAE
- C$550,0003 bd3 ba1.7k sqft24 Everwood Clos, Saint Albert, AB T8N 7H1For SaleMLS ID #E4500702, Jason A Thomas, Royal Lepage Summit Realty. RAE
- C$499,9004 bd3 ba1.3k sqft2 Dunvegan Ct, Saint Albert, AB T8N 6B1For SaleMLS ID #E4500511, Zack D Lausen, RE/MAX Excellence. RAE
- C$569,0003 bd3 ba1.2k sqftLakeview Estates_STALB, Saint Albert, AB T8N 0X5For SaleMLS ID #E4501203, Sam Elias, RE/MAX Professionals. RAE
- C$824,9004 bd3 ba1.8k sqft19 Newton Pl, Saint Albert, AB T8N 3V8For SaleMLS ID #E4498141, John P Carle, Homes & Gardens Real Estate Limited. RAE
- C$749,8004 bd3 ba1.9k sqft7504 161a Ave NW, Edmonton, AB T5Z 3S9For SaleMLS ID #E4500657, Michael Pino, RE/MAX Elite. RAE
- C$825,0004 bd3 ba1.2k sqft54514 Range Road 12 #8, Lac Ste. Anne County, AB T0E 1V2For SaleMLS ID #E4485788, Crystal A Paulson, Exp Realty. RAE
- C$739,9003 bd3 ba1.5k sqft2 Keating Point E, Saint Albert, AB T8N 5W8For SaleMLS ID #E4498136, Ken R Morrison, RE/MAX Excellence. RAE
- C$689,5005 bd3 ba1.9k sqft65 Wedgewood Cres, Fort Saskatchewan, AB T8L 4S3For SaleMLS ID #E4497765, Ramie L Browatzke, RE/MAX Edge Realty. RAE
- C$519,0004 bd4 ba1.4k sqft23 English Way, Saint Albert, AB T8N 7G6For SaleMLS ID #E4498062, Alyssa Seniuk, MaxWell Challenge Realty. RAE
