Stunning executive bungalow on quiet cul de sac in Oakmont. Exudes Quality thru out!. Welcome into soaring ceilings, cozy fireplaces, hardwood floors, granite countertops. Great open concept plan is an entertainer's delight. Main floor includes den or formal dining room, master bedroom w/ walk in closet and luxurious ensuite bath, powder room, laundry room, great room with fireplace and kitchen. Contemporary kitchen with walk in pantry, generous island, breakfast bar, stainless appliances. Access to patio area and green space. Down the open staircase to find a family room, wet bar, games room, exercise room, two additional bedrooms and full bathroom.In floor heating in basement Freshly painted and newer flooring throughout. Air conditioning for those hot days and two fireplaces to cozy up the winters. Double attached garage and large driveway. Great location in Oakmont with access to walking trails, ravine across the street. Not a condo, but HOA takes care of snow removal and landscaping.
For sale
C$674,900
13 Oakcrest Ter, Saint Albert, AB T8N 3L1
3beds
1,383sqft
Duplex, Half Duplex
Built in 2007
-- sqft lot
$-- Zestimate®
C$488/sqft
C$-- HOA
What's special
Soaring ceilingsCozy fireplacesHardwood floorsGranite countertopsGreat open concept planLuxurious ensuite bathPowder room
- 44 days |
- 21 |
- 0 |
Zillow last checked:
Listing updated:
Listed by:
Monte P Gannon,
Century 21 Masters
Source: RAE,MLS®#: E4491600
Facts & features
Interior
Bedrooms & bathrooms
- Bedrooms: 3
- Bathrooms: 3
- Full bathrooms: 2
- 1/2 bathrooms: 1
Primary bedroom
- Level: Main
Family room
- Level: Basement
Heating
- Forced Air-1, In Floor Heat System, Natural Gas
Cooling
- Air Conditioner
Appliances
- Included: Dryer, Microwave Hood Fan, Refrigerator, Electric Stove, Washer, Wine Cooler, Second Dishwasher
Features
- Bar, No Smoking Home, Vaulted Ceiling(s), Wet Bar, Vacuum Systems
- Flooring: Carpet, Ceramic Tile, Hardwood
- Windows: Window Coverings
- Basement: Full, Finished
- Fireplace features: Gas
Interior area
- Total structure area: 1,383
- Total interior livable area: 1,383 sqft
Video & virtual tour
Property
Parking
- Total spaces: 4
- Parking features: Double Garage Attached, Garage Opener
- Attached garage spaces: 2
Features
- Levels: 2
- Exterior features: Low Maintenance Landscape
Lot
- Features: Cul-De-Sac, Flat Site, Near Golf Course, Low Maintenance Landscape, Park/Reserve, Schools, Shopping Nearby, See Remarks, Golf Nearby
Construction
Type & style
- Home type: MultiFamily
- Architectural style: Bungalow
- Property subtype: Duplex, Half Duplex
- Attached to another structure: Yes
Materials
- Foundation: Concrete Perimeter
- Roof: Asphalt
Condition
- Year built: 2007
Community & HOA
Community
- Features: Bar, No Smoking Home, Vaulted Ceiling, Wet Bar, See Remarks, Natural Gas BBQ Hookup
HOA
- Services included: Landscape/Snow Removal
Location
- Region: Saint Albert
Financial & listing details
- Price per square foot: C$488/sqft
- Date on market: 6/4/2026
- Ownership: Private
Monte P Gannon
Monte P Gannon
By pressing Contact Agent, you agree that the real estate professional identified above may call/text you about your search, which may involve use of automated means and pre-recorded/artificial voices. You don't need to consent as a condition of buying any property, goods, or services. Message/data rates may apply. You also agree to our Terms of Use. Zillow does not endorse any real estate professionals. We may share information about your recent and future site activity with your agent to help them understand what you're looking for in a home.
Price history
Price history is unavailable.
Public tax history
Tax history is unavailable.
Climate risks
Neighborhood: Oakmont
Nearby schools
GreatSchools rating
No schools nearby
We couldn't find any schools near this home.
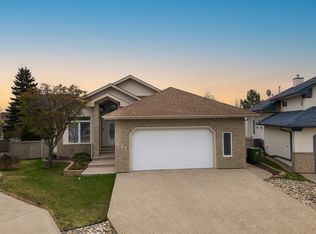
- C$748,0003 bd3 ba1.6k sqft201 Erin Ridge Dr, Saint Albert, AB T8N6Z3For Sale
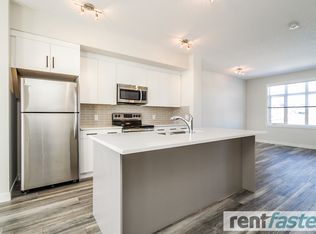
- C$1,8502 bd2 ba1k sqft600 Bellerose Dr #852070, Saint Albert, AB T8N7T5For Rent
- C$2,1503 bd3 ba1.3k sqft600 Bellerose Dr #852071, Saint Albert, AB T8N7T5For Rent
- C$--3 bd2 ba1.3k sqft600 Bellerose Dr, Saint Albert, AB T8N7T5Off Market
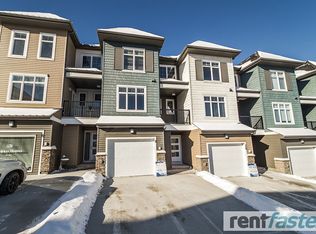
- C$379,9002 bd3 ba1.4k sqft600 Bellerose Dr #83, Saint Albert, AB T8N7T5For Sale
- C$--2 bd2 ba1k sqft30 Oak Vista Dr #44, Saint Albert, AB T8N3T1Off Market
- C$799,9004 bd4 ba2.3k sqft29 Oakdale Pl, Saint Albert, AB T8N6L7For Sale
- C$519,0004 bd4 ba1.4k sqft23 English Way, Saint Albert, AB T8N7G6For Sale
Similar homes
- C$849,9004 bd4 ba1.5k sqft33 Ellington Cres, Saint Albert, AB T8N 4B9For Sale
 MLS ID #E4497825, Matthew D Barry, Exp Realty. RAE
 - C$759,9003 bd3 ba1.3k sqft13 Newbury Ct, Saint Albert, AB T8N 7C1For Sale
 MLS ID #E4493892, Matthew D Barry, Exp Realty. RAE
 - C$979,0004 bd5 ba1.6k sqft30 Belmont Dr, Saint Albert, AB T8N 0C5For Sale
 MLS ID #E4499528, Thomas G Harrington, Black Sheep Realty. RAE
 - C$679,0005 bd4 ba1.8k sqft13411 149th Ave NW, Edmonton, AB T6V 1L1For Sale
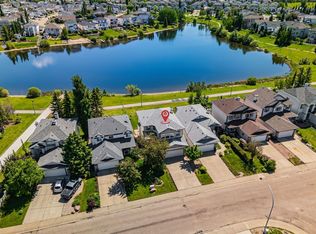 MLS ID #E4495274, Jigo George, Royal Lepage Summit Realty. RAE
 - C$735,0004 bd3 ba1.1k sqft23 Red Fox Way, Saint Albert, AB T8N 7T6For SaleMLS ID #E4493585, Moe Yassine, Jayman Realty (Edm.) Inc. RAE
- C$834,9004 bd3 ba1.4k sqft13 Lafleur Dr, Saint Albert, AB T8N 5Y1For SaleMLS ID #E4497846, Carson Langridge, Real Broker. RAE
- C$609,9504 bd3 ba1.7k sqft13408 161st Ave NW, Edmonton, AB T6V 0B9For SaleMLS ID #E4492926, Peter K Kubiczek, Keystone Realty. RAE
- C$619,0003 bd3 ba1.4k sqft7719 Getty Wynd NW, Edmonton, AB T5T 4L3For SaleMLS ID #E4498726, Dave B Johnston, REMAX River City. RAE
- C$599,9004 bd4 ba1.8k sqft10656 181st Ave NW, Edmonton, AB T5X 6G4For SaleMLS ID #E4492829, Hassan Haymour, Sable Realty. RAE
- C$644,9002 bd2 ba1.3k sqft3381 Chickadee Dr NW, Edmonton, AB T5S 0K9For SaleMLS ID #E4496744, Thomas G Harrington, Black Sheep Realty. RAE
- C$415,0003 bd4 ba1.4k sqft9014 166th Ave NW, Edmonton, AB T5Z 3H5For SaleMLS ID #E4499532, Tonya K Brown, Liv Real Estate. RAE
- C$659,0005 bd3 ba1.7k sqft15816 64th St NW, Edmonton, AB T5Y 2P1For SaleMLS ID #E4495638, Moe Ahmad, Sable Realty. RAE
- C$579,5003 bd4 ba1.6k sqftGarneau Est, Edmonton, AB T6E 4M8For SaleMLS ID #E4497058, Terrie M Reekie, REMAX River City. RAE
- C$529,9004 bd4 ba1.6k sqft15926 132nd St NW, Edmonton, AB T6V 1E4For SaleMLS ID #E4498040, Shelly M Shumaker, Century 21 Reward Realty. RAE
- C$689,9003 bd3 ba1.3k sqft437 Meadowview Dr, Fort Saskatchewan, AB T8L 0N9For SaleMLS ID #E4495216, Sonia Tarabay, RE/MAX Elite. RAE
- C$679,9004 bd2 ba1.1k sqft4812 114a St NW, Edmonton, AB T6H 3M4For SaleMLS ID #E4497397, Jaclyn Baillie, Century 21 Masters. RAE
- C$698,0005 bd3 ba1.9k sqft9833 153rd St NW, Edmonton, AB T5P 2A6For SaleMLS ID #E4491795, Andre Quesnelle, Exp Realty. RAE
- C$679,9003 bd3 ba1.7k sqft2318 Rutherford Way SW, Edmonton, AB T6W 1P4For SaleMLS ID #E4492241, Ryan R Sellers, RE/MAX Real Estate. RAE
- C$629,0003 bd3 ba1.9k sqftWiltshire, Edmonton, AB T6E 4P9For SaleMLS ID #E4497636, Dana M Bradley, Royal Lepage Arteam Realty. RAE
- C$480,0003 bd3 ba1.8k sqft6107 176th Ave NW, Edmonton, AB T5Y 3N8For SaleMLS ID #E4497122, Kaelyn M Kowalchuk, Real Broker. RAE
