Quick possession Single-Family Home w/a Legal Suite 2 SEPARATE METERS! Located within 10 minutes to St. Albert & a couple of minutes from schools, parks, & grocery stores, this stunning custom-built home is the one! From the moment you enter, a large front window floods the space w/natural light, highlighting the elegant living room featuring a striking accent wall, beautifully detailed ceiling, & a stylish fireplace. The spacious dining area comfortably accommodates large family gatherings, while the corner L-shaped kitchen impresses w/floor-to-ceiling cabinetry, quartz countertops, & a generous island. The main floor is complete with a convenient laundry room, powder room, & a SEPARATE SIDE ENTRANCE leading to a 1-bedroom,1-bath legal basement suite, ideal for rental income or extended family. Upstairs, you’ll find 3 beds + 2 full bathrooms, including a versatile office space, a spacious primary retreat, a large W/I closet w/built-in drawers, & a full ensuite bath. Some photos are virtually staged.
For sale
C$489,555
107A 9827th Ave, Morinville, AB T8R 2P1
4beds
1,702sqft
Single Family Residence
Built in 2025
-- sqft lot
$-- Zestimate®
C$288/sqft
C$-- HOA
What's special
Striking accent wallBeautifully detailed ceilingStylish fireplaceCorner l-shaped kitchenFloor-to-ceiling cabinetryQuartz countertopsGenerous island
- 4 days |
- 2 |
- 0 |
Zillow last checked:
Listing updated:
Listed by:
Mashal Vazir Muhammad,
Exp Realty
Source: RAE,MLS®#: E4502758
Facts & features
Interior
Bedrooms & bathrooms
- Bedrooms: 4
- Bathrooms: 4
- Full bathrooms: 3
- 1/2 bathrooms: 1
Primary bedroom
- Level: Upper
Heating
- Forced Air-1, Natural Gas
Appliances
- Included: See Remarks
Features
- No Animal Home, No Smoking Home
- Flooring: Carpet, Ceramic Tile, Vinyl Plank
- Basement: Full, Finished
- Fireplace features: Electric
Interior area
- Total structure area: 1,702
- Total interior livable area: 1,702 sqft
Video & virtual tour
Property
Parking
- Parking features: Parking Pad, See Remarks
Features
- Levels: 2 Storey,3
- Patio & porch: Deck
- Exterior features: Playground Nearby
Lot
- Features: Playground Nearby, Near Public Transit, Schools, Shopping Nearby, Public Transportation
Construction
Type & style
- Home type: SingleFamily
- Property subtype: Single Family Residence
Materials
- Foundation: Concrete Perimeter
- Roof: Asphalt
Condition
- Year built: 2025
Community & HOA
Community
- Features: Deck, No Animal Home, No Smoking Home
- Security: Carbon Monoxide Detectors, Smoke Detector(s), Detectors Smoke
Location
- Region: Morinville
Financial & listing details
- Price per square foot: C$288/sqft
- Date on market: 8/7/2026
- Ownership: Private
Price history
Price history is unavailable.
Public tax history
Tax history is unavailable.
Climate risks
Neighborhood: T8R
Nearby schools
GreatSchools rating
No schools nearby
We couldn't find any schools near this home.
- C$449,9003 bd3 ba1.7k sqft9811 106th Ave, Morinville, AB T8R2P1For Sale

- C$199,9002 bd2 ba941 sqft18 Aspen Ave, Morinville, AB T8R2P7For Sale

- C$367,0003 bd3 ba1.6k sqft9803 105th Ave, Morinville, AB T8R0B9For Sale

- C$499,5554 bd4 ba1.4k sqft10707 98th Ave, Morinville, AB T8R1E4For Sale
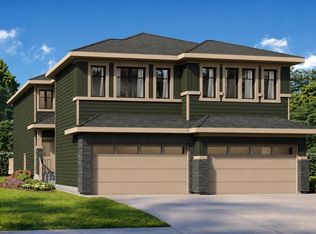
- C$429,5553 bd3 ba1.4k sqft10709 98th Ave, Morinville, AB T8R1E4For Sale
- C$550,0005 bd4 ba1.8k sqft9630 106th Ave, Morinville, AB T8R0E8For Sale
- C$489,5554 bd4 ba1.4k sqft10711 98th Ave, Morinville, AB T8R1E4For Sale
- C$99,9004 bd2 ba1.2k sqft10401 A St #101, Morinville, AB T8R1B1For Sale
Similar homes
- C$449,9003 bd3 ba1.7k sqft9811 106th Ave, Morinville, AB T8R 2P1For SaleMLS ID #E4497512, Jennifer A Osmond, RE/MAX Excellence. RAE
- C$525,0004 bd3 ba1.8k sqft9631 89th St, Morinville, AB T8R 2N9For Sale
 MLS ID #E4493260, Celeste M Plaizier, Real Broker. RAE
 - C$499,9003 bd3 ba1.6k sqft10213 Avenue Nw #92A, Morinville, AB T8R 2R4For Sale
 MLS ID #E4487520, Moe Charara, Royal Lepage Arteam Realty. RAE
 - C$489,9003 bd3 ba1.6k sqft45 Joyal Way, Saint Albert, AB T8N 7V6For Sale
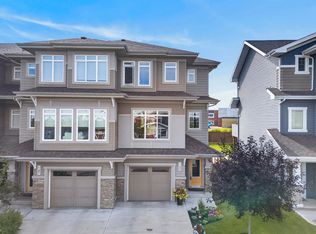 MLS ID #E4502618, Michael Waddell, Real Broker. RAE
 - C$409,9003 bd3 ba1.5k sqft8614 97th Ave, Morinville, AB T8R 0C5For SaleMLS ID #E4501648, Michael D Melnychuk, Century 21 All Stars Realty Ltd. RAE
- C$624,9004 bd4 ba1.5k sqft34 Edgefield Way, Saint Albert, AB T8N 7W9For SaleMLS ID #E4502228, Paige Gibson, Century 21 Masters. RAE
- C$479,5553 bd3 ba1.6k sqft6454 177a Ave NW, Edmonton, AB T5Y 3X2For SaleMLS ID #E4500462, Mashal Vazir Muhammad, Exp Realty. RAE
- C$539,9004 bd4 ba1.6k sqft17733 64a St NW, Edmonton, AB T5Y 3X4For SaleMLS ID #E4500845, Teo Burtic, RE/MAX Excellence. RAE
- C$618,8004 bd4 ba1.9k sqft55 Elsinore Pl NW, Edmonton, AB T5X 0M6For SaleMLS ID #E4502564, Jennifer L Davis, RE/MAX PREFERRED CHOICE. RAE
- C$519,0004 bd3 ba1.8k sqft13011 Avenue 186, Edmonton, AB T6V 0N3For SaleMLS ID #E4500962, Joseph Yisak, MaxWell Devonshire Realty. RAE
- C$599,9004 bd4 ba1.7k sqft350 Jensen Lakes Blvd, Saint Albert, AB T8N 7T9For SaleMLS ID #E4501449, Stephanie Attwell, MaxWell Devonshire Realty. RAE
- C$489,9003 bd3 ba1.5k sqft10326 160th St NW, Edmonton, AB T5P 3G3For SaleMLS ID #E4499407, Jodi Netelenbos, Century 21 Masters. RAE
- C$489,9003 bd3 ba1.6k sqft102 Waverly Way, Fort Saskatchewan, AB T8L 0Z8For SaleMLS ID #E4502944, Chaten S Grewal, RE/MAX Excellence. RAE
- C$489,9003 bd3 ba1.6k sqft104 Waverly Way, Fort Saskatchewan, AB T8L 0Z8For SaleMLS ID #E4502945, Chaten S Grewal, RE/MAX Excellence. RAE
- C$499,0003 bd3 ba1.5k sqft41 Birch Dr, Saint Albert, AB T8N 0E4For SaleMLS ID #E4492783, Gurinder S Khosa, Century 21 Signature Realty. RAE
- C$499,0003 bd3 ba1.5k sqft41 River Birch Way, Saint Albert, AB T8N 7Y6New ConstructionCentury 21 Canada
- C$519,9004 bd3 ba1.3k sqft4914 152a Ave NW, Edmonton, AB T5Y 3C1For SaleMLS ID #E4500687, Jaclyn Baillie, Century 21 Masters. RAE
- C$489,8003 bd3 ba1.6k sqft17355 6th St NW, Edmonton, AB T5Y 6K7For SaleMLS ID #E4501101, Zein Abaza, RE/MAX Real Estate. RAE
- C$509,9993 bd3 ba1.4k sqft17924 61st St NW, Edmonton, AB T5Y 3X1For SaleMLS ID #E4498764, Stefan Radovanovic, MaxWell Polaris. RAE
- C$440,0003 bd3 ba1.3k sqft17677 60a St NW, Edmonton, AB T5Y 3N9For SaleMLS ID #E4501117, Jennifer L Kitzan Mohammed, MaxWell Polaris. RAE
