Welcome to this gorgeous 3-storey townhouse nestled on a quiet street in the desirable Lakes community of Morinville! Offering the perfect blend of comfort, style, and convenience, this family-friendly home features a partially finished basement with additional space to grow, plus numerous recent upgrades including a brand-new washer and dryer (2026), hot water tank (2025), and stove (2025). Stay comfortable year-round with central air conditioning, and enjoy summer evenings relaxing in your private backyard before parking with ease in the double detached garage. With convenient alley access, nearby walking trails, schools, parks, and shopping just minutes away, everything your family needs is within reach. Located in one of Alberta's fastest-growing communities, this move-in-ready home is ideal for first-time buyers, young families, or anyone looking to enjoy small-town charm with quick access to Edmonton. Don't wait—this fantastic opportunity won't last long!
For sale
C$367,000
9803 105th Ave, Morinville, AB T8R 0B9
3beds
1,611sqft
Single Family Residence, Residential Attached
Built in 2011
2,762 Square Feet Lot
$-- Zestimate®
C$228/sqft
C$-- HOA
What's special
Quiet streetPartially finished basementBrand-new washer and dryerCentral air conditioningPrivate backyardDouble detached garageConvenient alley access
- 1 day |
- 6 |
- 1 |
Zillow last checked:
Listing updated:
Listed by:
Stephanie Richter,
Exp Realty
Source: RAE,MLS®#: E4502161
Facts & features
Interior
Bedrooms & bathrooms
- Bedrooms: 3
- Bathrooms: 3
- Full bathrooms: 2
- 1/2 bathrooms: 1
Primary bedroom
- Level: Upper
Family room
- Level: Upper
- Area: 219.96
- Dimensions: 15.6 x 14.1
Heating
- Forced Air-1, Natural Gas
Cooling
- Air Conditioner, Air Conditioning-Central, Fan-Ceiling
Appliances
- Included: Dishwasher-Built-In, Dryer, Refrigerator, Electric Stove, Washer
Features
- Closet Organizers, No Animal Home, No Smoking Home
- Flooring: Carpet, Vinyl Plank
- Windows: Window Coverings, Curtains and Blinds, Vinyl Windows
- Basement: Full, Partially Finished
Interior area
- Total structure area: 1,611
- Total interior livable area: 1,611 sqft
Property
Parking
- Total spaces: 2
- Parking features: Double Garage Detached, Insulated, Rear Drive Access, Garage Control, Garage Opener
- Garage spaces: 2
- Has uncovered spaces: Yes
Features
- Levels: 3 Storey,3
- Patio & porch: Front Porch, Patio
- Exterior features: Landscaped, Low Maintenance Landscape, Playground Nearby
- Fencing: Fenced
Lot
- Size: 2,762 Square Feet
- Features: Landscaped, Low Maintenance Landscape, Playground Nearby, Near Public Transit, Schools, Shopping Nearby, Public Transportation
Details
- Other equipment: TV Wall Mount
Construction
Type & style
- Home type: SingleFamily
- Property subtype: Single Family Residence, Residential Attached
- Attached to another structure: Yes
Materials
- Foundation: Concrete Perimeter
- Roof: Asphalt
Condition
- Year built: 2011
Community & HOA
Community
- Features: Closet Organizers, Front Porch, No Animal Home, No Smoking Home, Patio
- Security: Smoke Detector(s), Detectors Smoke
Location
- Region: Morinville
Financial & listing details
- Price per square foot: C$228/sqft
- Date on market: 8/5/2026
- Ownership: Private
S
Stephanie Richter
By pressing Contact Agent, you agree that the real estate professional identified above may call/text you about your search, which may involve use of automated means and pre-recorded/artificial voices. You don't need to consent as a condition of buying any property, goods, or services. Message/data rates may apply. You also agree to our Terms of Use. Zillow does not endorse any real estate professionals. We may share information about your recent and future site activity with your agent to help them understand what you're looking for in a home.
Price history
Price history is unavailable.
Public tax history
Tax history is unavailable.
Climate risks
Neighborhood: T8R
Nearby schools
GreatSchools rating
No schools nearby
We couldn't find any schools near this home.
- C$449,9003 bd3 ba1.7k sqft9811 106th Ave, Morinville, AB T8R2P1For Sale

- C$550,0005 bd4 ba1.8k sqft9630 106th Ave, Morinville, AB T8R0E8For Sale
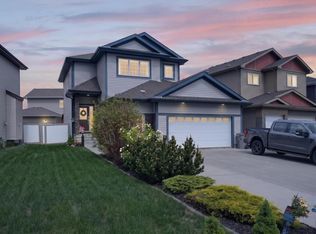
- C$--5 bd3 ba1.3k sqft9714 102nd Ave, Morinville, AB T8R0C8Off Market
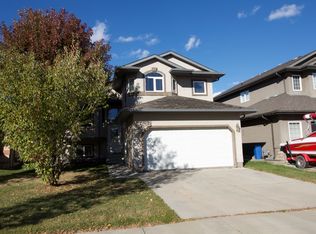
- C$499,5554 bd4 ba1.4k sqft10707 98th Ave, Morinville, AB T8R1E4For Sale
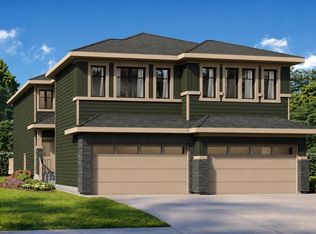
- C$199,9002 bd2 ba941 sqft18 Aspen Ave, Morinville, AB T8R2P7For Sale
- C$549,9004 bd3 ba1.8k sqft10107 97th St, Morinville, AB T8R0C8For Sale
- C$104,9004 bd2 ba1.2k sqft10401 A St #101, Morinville, AB T8R1B1For Sale
- C$669,9004 bd3 ba1.4k sqft9505 107th Ave, Morinville, AB T8R0C7For Sale
Similar homes
- C$549,9004 bd3 ba1.8k sqft10107 97th St, Morinville, AB T8R 0C8For Sale
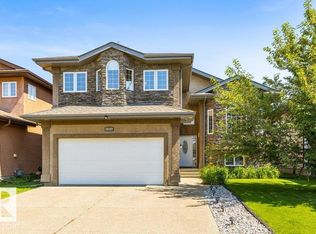 MLS ID #E4501568, Zack D Lausen, RE/MAX Excellence. RAE
 - C$415,0004 bd2 ba1.2k sqft9906 98a St, Morinville, AB T8R 1G6For Sale
 MLS ID #E4500294, Mauricio Niemeyer, Liv Real Estate. RAE
 - C$474,9004 bd2 ba1.4k sqft8308 97th St, Morinville, AB T8R 0A6For Sale
 MLS ID #E4501589, Meghan MacGregor, RE/MAX Excellence. RAE
 - C$460,0003 bd3 ba1.1k sqft10709 95th Ave, Morinville, AB T8R 1E3For Sale
 MLS ID #E4499130, Cameron W Melville, RE/MAX Real Estate. RAE
 - C$199,0002 bd2 ba1k sqftMorinville Place, Morinville, AB T8R 0A3For SaleMLS ID #E4502321, Stephanie Richter, Exp Realty. RAE
- C$349,9003 bd3 ba1.4k sqftLegacy Pointe, Edmonton, AB T5X 0G9For SaleMLS ID #E4502314, Daniel M Israel, Royal Lepage Arteam Realty. RAE
- C$375,0003 bd3 ba1.2k sqft5943 164th Ave NW, Edmonton, AB T5Y 0B2For SaleMLS ID #E4502344, Julia Rau, Liv Real Estate. RAE
- C$439,9003 bd3 ba1.3k sqft24 Jensen Gate, Saint Albert, AB T8N 7Y5For SaleMLS ID #E4502012, Erin L Willman, RE/MAX Elite. RAE
- C$395,0003 bd3 ba1.1k sqft15624 123rd St NW, Edmonton, AB T5X 2W3For SaleMLS ID #E4500851, Denise A Royer, Blackmore Real Estate. RAE
- C$400,0003 bd2 ba1k sqft312 Lago Lindo Cres NW, Edmonton, AB T5Z 1Y9For SaleMLS ID #E4501129, Lindsay S Parsons, Liv Real Estate. RAE
- C$435,0004 bd3 ba1.1k sqft135 Homestead Cres NW, Edmonton, AB T5A 2Y1For SaleMLS ID #E4492646, Adela Mudryk, Century 21 Masters. RAE
- C$414,9003 bd3 ba1.3k sqft1064 Cy Becker Rd NW, Edmonton, AB T5Y 4A2For SaleMLS ID #E4500838, Crystal E Walline, Royal Lepage Arteam Realty. RAE
- C$549,0003 bd3 ba1.1k sqft28 Norfolk Close, Saint Albert, AB T8N 7B8For SaleMLS ID #E4502044, Alanna Hollis, MaxWell Polaris. RAE
- C$299,0002 bd2 ba1k sqftOne The, Saint Albert, AB T8N 1E3For SaleMLS ID #E4502060, Sam Elias, RE/MAX Professionals. RAE
- C$399,9004 bd2 ba1.1k sqft5222 48th Ave, Gibbons, AB T0A 1N0For SaleMLS ID #E4493215, Jenn E Fairhurst, Real Broker. RAE
- C$449,9004 bd3 ba1.1k sqft4812 148th Ave NW, Edmonton, AB T5Y 2X1For SaleMLS ID #E4502310, Sohil Lakhani, Century 21 Quantum Realty. RAE
- C$369,9003 bd2 ba1.1k sqft15043 132nd St NW, Edmonton, AB T6V 1K8For SaleMLS ID #E4493131, Paige M Bailey, Century 21 Masters. RAE
- C$429,9003 bd3 ba1.3k sqft17908 89th St NW, Edmonton, AB T5Z 0A6For SaleMLS ID #E4500072, Chris C Akins, REMAX River City. RAE
- C$365,0003 bd3 ba1.4k sqftBelle Rive Landing, Edmonton, AB T5Z 0S2For SaleMLS ID #E4499207, Haley Streu, MaxWell Polaris. RAE
- C$409,9003 bd3 ba1.3k sqft1051 Cy Becker Rd NW, Edmonton, AB T5Y 4A2For SaleMLS ID #E4501337, Sarah J Leib, REMAX River City. RAE
