This 3+1 bedroom bi-level in Gibbons with attached double car garage is sure to impress. At 1,130 sq ft., the open concept main floor layout features vaulted ceilings, a living room with gas fireplace, and a well-appointed kitchen with stainless appliances and central vacuum with floor sweep. Three bedrooms and a full bathroom round out the main level. The basement is where this home really shines. A massive games room with wet bar, built-in beer tap, and pool table (included!) is ready for your next get-together. A family room, 4th bedroom, full bathroom with body shower, and laundry room complete the lower level. Outside you'll find a large deck with gas BBQ hookup and storage underneath, a private treed backyard, and extra RV/trailer parking out front. Small town living at its finest, close to the river and trails and just a short drive to the city. This home has a lot to offer!
For sale
C$399,900
5222 48th Ave, Gibbons, AB T0A 1N0
4beds
1,130sqft
Single Family Residence
Built in 2007
6,134 Square Feet Lot
$-- Zestimate®
C$354/sqft
C$-- HOA
What's special
Attached double car garageVaulted ceilingsBuilt-in beer tapFamily roomLaundry roomPrivate treed backyard
- 46 days |
- 19 |
- 1 |
Zillow last checked:
Listing updated:
Listed by:
Jenn E Fairhurst,
Real Broker
Source: RAE,MLS®#: E4493215
Facts & features
Interior
Bedrooms & bathrooms
- Bedrooms: 4
- Bathrooms: 2
- Full bathrooms: 2
Primary bedroom
- Level: Main
Family room
- Level: Basement
Heating
- Forced Air-1, Natural Gas
Appliances
- Included: Dishwasher-Built-In, Dryer, Microwave Hood Fan, Electric Stove, Washer, Second Refrigerator
Features
- No Smoking Home, Wet Bar, Vacuum System Attachments, Vacuum Systems
- Flooring: Carpet, Ceramic Tile, Laminate Flooring
- Windows: Window Coverings, Vinyl Windows
- Basement: Full, Finished
Interior area
- Total structure area: 1,130
- Total interior livable area: 1,130 sqft
Video & virtual tour
Property
Parking
- Total spaces: 2
- Parking features: Double Garage Attached, RV Access/Parking, Parking-Extra, Garage Control, Garage Opener
- Attached garage spaces: 2
Features
- Levels: Bi-Level,2
- Patio & porch: Deck
- Exterior features: Playground Nearby
- Fencing: Fenced
Lot
- Size: 6,134 Square Feet
- Features: Playground Nearby, Schools, Shopping Nearby
Construction
Type & style
- Home type: SingleFamily
- Property subtype: Single Family Residence
Materials
- Foundation: Concrete Perimeter
- Roof: Asphalt
Condition
- Year built: 2007
Community & HOA
Community
- Features: Deck, No Smoking Home, Wet Bar
Location
- Region: Gibbons
Financial & listing details
- Price per square foot: C$354/sqft
- Date on market: 6/11/2026
- Ownership: Private
Jenn E Fairhurst
Jenn E Fairhurst
By pressing Contact Agent, you agree that the real estate professional identified above may call/text you about your search, which may involve use of automated means and pre-recorded/artificial voices. You don't need to consent as a condition of buying any property, goods, or services. Message/data rates may apply. You also agree to our Terms of Use. Zillow does not endorse any real estate professionals. We may share information about your recent and future site activity with your agent to help them understand what you're looking for in a home.
Price history
Price history is unavailable.
Public tax history
Tax history is unavailable.
Climate risks
Neighborhood: T0A
Nearby schools
GreatSchools rating
No schools nearby
We couldn't find any schools near this home.
- C$1,3992 bd1 ba999 sqft4923 49th St, Gibbons, AB T0A1N0For Rent

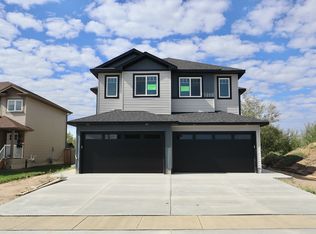
- C$--3 bd3 ba1.6k sqft4918 47th St, Gibbons, AB T0A1N0Off Market
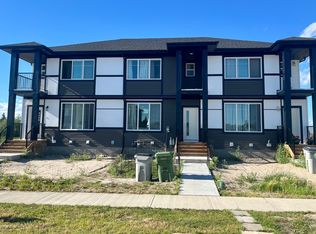
- C$--3 bd3 ba1.4k sqft4620 50th Ave, Gibbons, AB T0A1N0Off Market
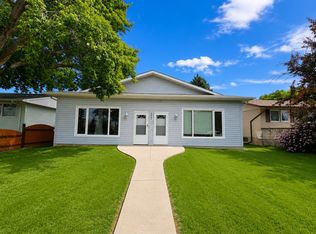
- C$1,2952 bd1 ba1k sqft4923A 49th St, Gibbons, AB T0A1N1For Rent
- C$--3 bd2 ba1.1k sqft4201 49th St, Gibbons, AB T0A1N1Off Market
- C$--3 bd3 ba1.5k sqft4614 50th Ave, Gibbons, AB T0A1N0Off Market
- C$--3 bd3 ba1.5k sqft4612 50th Ave, Gibbons, AB T0A1N0Off Market
- C$--3 bd3 ba1.4k sqft4610 50th Ave, Gibbons, AB T0A1N0Off Market
Similar homes
- C$415,0004 bd2 ba1.2k sqft9906 98a St, Morinville, AB T8R 1G6For Sale
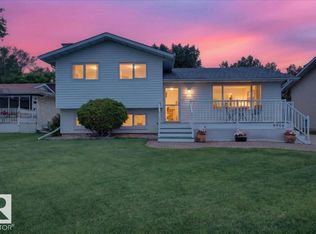 MLS ID #E4500294, Mauricio Niemeyer, Liv Real Estate. RAE
 - C$399,0005 bd2 ba1k sqft13320 123rd St NW, Edmonton, AB T5L 0J9For Sale
 MLS ID #E4500736, Logan Patterson, Logic Realty. RAE
 - C$409,9003 bd2 ba1k sqft8409 99th Ave, Fort Saskatchewan, AB T8L 3B3For Sale
 MLS ID #E4488092, Jeff J Johnson, Realty Focus. RAE
 - C$399,9006 bd3 ba1.1k sqft10013 106th St, Fort Saskatchewan, AB T8L 2G9For Sale
 MLS ID #E4481629, Thomas J Lowe, RE/MAX Edge Realty. RAE
 - C$424,9004 bd2 ba1k sqft11327 165th Ave NW, Edmonton, AB T5X 3V8For SaleMLS ID #E4497186, Wasef Bzeih, The E Group Real Estate. RAE
- C$400,0005 bd2 ba1k sqft9915 173rd Ave NW, Edmonton, AB T5X 3Y1For SaleMLS ID #E4485397, Angela D Tassone, Lux Real Estate Inc. RAE
- C$449,9002 bd3 ba1.2k sqft9522 85th St, Fort Saskatchewan, AB T8L 2T9For SaleMLS ID #E4500815, Jeff J Johnson, Realty Focus. RAE
- C$449,9903 bd3 ba1k sqft9916 93rd St, Fort Saskatchewan, AB T8L 4H5For SaleMLS ID #E4497933, Fraser Chapman, Real Broker. RAE
- C$409,0006 bd2 ba1k sqft12002 39th St NW, Edmonton, AB T5W 2J8For SaleMLS ID #E4500405, Daniel Rizzoli, MaxWell Devonshire Realty. RAE
- C$419,9005 bd3 ba1k sqft5108 138a Ave NW, Edmonton, AB T5A 4Z6For SaleMLS ID #E4491715, Chris Mooney, Exp Realty. RAE
- C$424,9003 bd3 ba1.4k sqft1187 Cy Becker Rd NW, Edmonton, AB T5Y 3V9For SaleMLS ID #E4495636, Sanbir Aneja, Century 21 Signature Realty. RAE
- C$389,9004 bd2 ba861 sqft14210 22a St NW, Edmonton, AB T5Y 1E1For SaleMLS ID #E4496811, James R Statt, MaxWell Devonshire Realty. RAE
- C$425,0004 bd2 ba1k sqft7515 130th Ave NW, Edmonton, AB T5C 1Y3For SaleMLS ID #E4495722, Rahul N Khatri, Ohmer Realty. RAE
- C$425,0003 bd2 ba965 sqft9530 122nd Ave NW, Edmonton, AB T5G 0T6For SaleMLS ID #E4498138, Oksana Liva, REMAX River City. RAE
- C$475,0004 bd4 ba1.5k sqft18080 89th St NW, Edmonton, AB T5Z 0J5For SaleMLS ID #E4499443, Daniel N Garth, Garth Realty Group Inc.. RAE
- C$424,9005 bd2 ba1k sqft23 E Spruce Cres, Saint Albert, AB T8N 0H4For SaleMLS ID #A2327266, Sahil Devnani, Associate, Century 21 Bravo Realty. courtesy of Pillar9 System
- C$519,9004 bd3 ba1.3k sqft4914 152a Ave NW, Edmonton, AB T5Y 3C1For SaleMLS ID #E4500687, Jaclyn Baillie, Century 21 Masters. RAE
- C$359,0004 bd3 ba1.1k sqft14530 37th St NW, Edmonton, AB T5Y 2K2For SaleMLS ID #E4497469, Gebriel Albekit, Venus Realty. RAE
- C$460,0003 bd3 ba1.1k sqft10709 95th Ave, Morinville, AB T8R 1E3For SaleMLS ID #E4499130, Cameron W Melville, RE/MAX Real Estate. RAE
- C$345,0005 bd2 ba1.1k sqft123 Grandin Dr, Morinville, AB T8R 1H5For SaleMLS ID #E4491973, Jessica Allan, MaxWell Challenge Realty. RAE
