This beautifully maintained home is sure to impress! Pride of ownership is evident throughout. Step inside to a bright living room featuring a cozy gas fireplace and large bay window that fills the space with natural light. The spacious kitchen offers ample cabinetry, generous counter space and stainless steel appliances, while the dining area provides extra storage and access to the back deck. The main floor features 3 generous bedrooms, a 4-piece bath and a spacious primary suite with a large closet and 2-piece ensuite. The fully finished basement offers a large family room with wet bar, office, den, laundry room with sink and cabinetry, plus cold storage. Outside, enjoy the beautifully landscaped yard with a composite deck, raised garden beds and storage shed. Recent upgrades include a new furnace, central A/C, fresh paint, tankless hot water, most windows, Hunter Douglas blinds, shingles, gutters, newer chain-link fence, sidewalks and trailer pad. Move-in ready!
For sale
C$460,000
10709 95th Ave, Morinville, AB T8R 1E3
3beds
1,190sqft
Single Family Residence
Built in 1992
9,351 Square Feet Lot
$-- Zestimate®
C$386/sqft
C$-- HOA
What's special
Cozy gas fireplaceSpacious kitchenAmple cabinetryGenerous counter spaceStainless steel appliancesSpacious primary suiteLarge closet
- 11 hours |
- 5 |
- 0 |
Zillow last checked:
Listing updated:
Listed by:
Cameron W Melville,
RE/MAX Real Estate,
Brent W Melville,
RE/MAX Real Estate
Source: RAE,MLS®#: E4499130
Facts & features
Interior
Bedrooms & bathrooms
- Bedrooms: 3
- Bathrooms: 3
- Full bathrooms: 1
- 1/2 bathrooms: 2
Primary bedroom
- Level: Main
Heating
- Forced Air-1, Natural Gas
Cooling
- Air Conditioning-Central
Appliances
- Included: Dishwasher-Built-In, Dryer, Microwave Hood Fan, Refrigerator, Electric Stove, Washer, Tankless Water Heater
Features
- Flooring: Ceramic Tile, Laminate Flooring
- Windows: Window Coverings
- Basement: Full, Finished
Interior area
- Total structure area: 1,190
- Total interior livable area: 1,190 sqft
Video & virtual tour
Property
Parking
- Total spaces: 2
- Parking features: Double Garage Attached, Parking-Extra, Garage Control, Garage Opener
- Attached garage spaces: 2
Features
- Levels: 2
- Exterior features: Landscaped, Playground Nearby
- Fencing: Fenced
Lot
- Size: 9,351 Square Feet
- Features: Landscaped, Playground Nearby
- Residential vegetation: Fruit Trees/Shrubs
Details
- Additional structures: Storage Shed
Construction
Type & style
- Home type: SingleFamily
- Architectural style: Bungalow
- Property subtype: Single Family Residence
Materials
- Foundation: Concrete Perimeter
- Roof: Asphalt
Condition
- Year built: 1992
Community & HOA
Community
- Features: Hot Water Tankless
Location
- Region: Morinville
Financial & listing details
- Price per square foot: C$386/sqft
- Date on market: 7/16/2026
- Ownership: Private
Cameron W Melville
Cameron W Melville
By pressing Contact Agent, you agree that the real estate professional identified above may call/text you about your search, which may involve use of automated means and pre-recorded/artificial voices. You don't need to consent as a condition of buying any property, goods, or services. Message/data rates may apply. You also agree to our Terms of Use. Zillow does not endorse any real estate professionals. We may share information about your recent and future site activity with your agent to help them understand what you're looking for in a home.
Price history
Price history is unavailable.
Public tax history
Tax history is unavailable.
Climate risks
Neighborhood: T8R
Nearby schools
GreatSchools rating
No schools nearby
We couldn't find any schools near this home.
- C$--1 bd1 ba-- sqft9823 107th St #9823-9815-9811, Morinville, AB T8R1E2Off Market
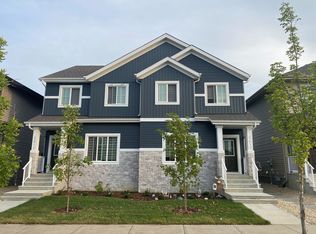
- C$274,9003 bd2 ba1.1k sqft10410 97th Ave N, Morinville, AB T8R1E1For Sale
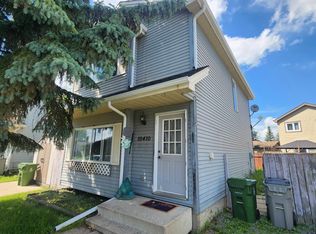
- C$649,9004 bd3 ba2.2k sqft9134 104th St, Morinville, AB T8R1C9For Sale

- C$739,9004 bd3 ba2.5k sqft9138 104th St, Morinville, AB T8R1C9For Sale
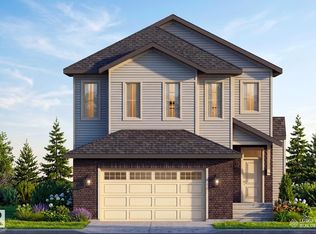
- C$719,9004 bd3 ba2.5k sqft9142 104th St, Morinville, AB T8R1C9For Sale
- C$269,9002 bd2 ba519 sqft10408 98th Ave, Morinville, AB T8R1C8For Sale
- C$--2 bd1 ba-- sqft10706 99th Ave #2-BDRM, Morinville, AB T8R1M6Off Market
- C$--1 bd1 ba-- sqft10706 99th Ave #1-BDRM, Morinville, AB T8R1M6Off Market
Similar homes
- C$499,0004 bd4 ba1.7k sqft9722 87th St, Morinville, AB T8R 1V2For Sale
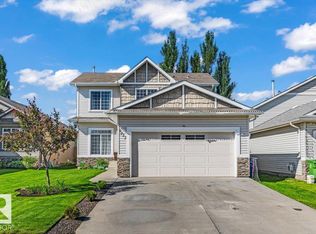 MLS ID #E4496879, Fern Strange Sepulveda, Real Broker. RAE
 - C$345,0005 bd2 ba1.1k sqft123 Grandin Dr, Morinville, AB T8R 1H5For Sale
 MLS ID #E4491973, Jessica Allan, MaxWell Challenge Realty. RAE
 - C$475,0003 bd3 ba1.5k sqft21839 99th Ave NW, Edmonton, AB T5T 4M5For Sale
 MLS ID #E4499125, Adam Kulak, REMAX River City. RAE
 - C$429,9005 bd2 ba1.3k sqft13803 133rd Ave NW, Edmonton, AB T5L 3T3For Sale
 MLS ID #E4498757, Rob W Coble, RE/MAX Elite. RAE
 - C$464,9003 bd3 ba1.6k sqft15908 112th St NW, Edmonton, AB T5X 4S8For SaleMLS ID #E4497272, Cheris Unrau, Real Broker. RAE
- C$550,0003 bd2 ba1.5k sqft55532 Range Rd #250, Sturgeon County, AB T8R 0M8For SaleMLS ID #E4490019, Bryce Melville, RE/MAX Real Estate. RAE
- C$509,9003 bd3 ba1.4k sqft10223 174th Ave NW, Edmonton, AB T5X 5W5For SaleMLS ID #E4497580, Jamie C Hubick, Royal Lepage Arteam Realty. RAE
- C$450,0002 bd2 ba1.4k sqft17927 92a St NW, Edmonton, AB T5Z 2J9For SaleMLS ID #E4495531, Shaun C Cunningham, RE/MAX Real Estate. RAE
- C$449,9003 bd2 ba925 sqft152 Warwick Rd NW, Edmonton, AB T5X 4P8For SaleMLS ID #E4493093, Curtis Roper, Royal LePage Noralta Real Estate. RAE
- C$524,9004 bd3 ba1.3k sqft11431 144th Ave NW, Edmonton, AB T5X 1L7For SaleMLS ID #E4498432, Lacey J Hewitt, Royal Lepage Arteam Realty. RAE
- C$425,0003 bd2 ba965 sqft9530 122nd Ave NW, Edmonton, AB T5G 0T6For SaleMLS ID #E4498138, Oksana Liva, REMAX River City. RAE
- C$449,9004 bd3 ba1.5k sqft17115 92nd St NW, Edmonton, AB T5Z 2N1For SaleMLS ID #E4496733, Zack D Lausen, RE/MAX Excellence. RAE
- C$424,9004 bd2 ba1k sqft11327 165th Ave NW, Edmonton, AB T5X 3V8For SaleMLS ID #E4497186, Wasef Bzeih, The E Group Real Estate. RAE
- C$424,9005 bd2 ba1k sqft23 E Spruce Cres, Saint Albert, AB T8N 0H4For SaleMLS ID #A2327266, Sahil Devnani, Associate, Century 21 Bravo Realty. courtesy of Pillar9 System
- C$468,5006 bd4 ba1.6k sqft8720 152b Ave NW, Edmonton, AB T5E 6H2For SaleMLS ID #E4495696, Andrea Sarafinchan, Century 21 Masters. RAE
- C$459,9003 bd3 ba1.2k sqft9522 85th St, Fort Saskatchewan, AB T8L 2T9For SaleMLS ID #E4492286, Jeff J Johnson, Realty Focus. RAE
- C$464,9003 bd3 ba1.4k sqft7056 181st Ave NW, Edmonton, AB T5Z 0M2For SaleMLS ID #E4496282, Erin L Willman, RE/MAX Elite. RAE
- C$443,0004 bd2 ba1.1k sqft16035 123rd St NW, Edmonton, AB T5X 2W2For SaleMLS ID #E4493444, Wally Fakhreddine, MaxWell Devonshire Realty. RAE
- C$449,9004 bd2 ba1.1k sqft17419 96th St NW, Edmonton, AB T5Z 2B5For SaleMLS ID #E4491515, Camille Denis, Royal LePage Noralta Real Estate. RAE
- C$479,9005 bd2 ba1k sqft13307 122nd St NW, Edmonton, AB T5L 0G4For SaleMLS ID #E4497054, Angela D Tassone, Lux Real Estate Inc. RAE
