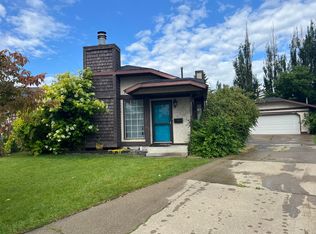
Welcome home to this stunning 4-level split in the sought-after community of Lago Lindo. Thoughtfully updated and move-in ready, this home features a beautifully renovated kitchen, solar panels, central air conditioning, and peace of mind with the furnace and hot water tank replaced in 2021. Offering 4 spacious bedrooms and multiple expansive living areas, there’s room for both everyday living and effortless entertaining. Unwind by the cozy wood-burning fireplace and enjoy the perfect blend of comfort, style, and functionality, This home truly has it all and more. Fantastic location close to Military Base and Anthony Henday.
For sale
C$449,900
17419 96th St NW, Edmonton, AB T5Z 2B5
4beds
1,190sqft
Single Family Residence
Built in 1985
-- sqft lot
$-- Zestimate®
C$378/sqft
C$-- HOA
What's special
Thoughtfully updatedBeautifully renovated kitchenSolar panelsCentral air conditioningCozy wood-burning fireplace
- 81 days |
- 13 |
- 3 |
Zillow last checked:
Listing updated:
Listed by:
Camille Denis,
Royal LePage Noralta Real Estate,
Tawnie C Misik,
Royal LePage Noralta Real Estate
Source: RAE,MLS®#: E4491515
Facts & features
Interior
Bedrooms & bathrooms
- Bedrooms: 4
- Bathrooms: 2
- Full bathrooms: 1
- 1/2 bathrooms: 1
Primary bedroom
- Level: Upper
Family room
- Level: Lower
Heating
- Forced Air-1, Natural Gas
Cooling
- Air Conditioner, Air Conditioning-Central
Appliances
- Included: Dishwasher-Built-In, Dryer, Microwave Hood Fan, Refrigerator, Washer
Features
- Flooring: Vinyl Plank
- Windows: Window Coverings
- Basement: Full, Partially Finished
- Fireplace features: Wood Burning
Interior area
- Total structure area: 1,190
- Total interior livable area: 1,190 sqft
Video & virtual tour
Property
Parking
- Total spaces: 2
- Parking features: Double Garage Attached
- Attached garage spaces: 2
Features
- Levels: 4 Level Split,3
- Patio & porch: Deck
- Exterior features: Low Maintenance Landscape, Playground Nearby, Private Setting
- Fencing: Fenced
Lot
- Features: Airport Nearby, Low Maintenance Landscape, Playground Nearby, Private, Schools
Details
- Additional structures: Storage Shed
Construction
Type & style
- Home type: SingleFamily
- Property subtype: Single Family Residence
Materials
- Foundation: Concrete Perimeter
- Roof: Asphalt
Condition
- Year built: 1985
Community & HOA
Community
- Features: Deck
Location
- Region: Edmonton
Financial & listing details
- Price per square foot: C$378/sqft
- Date on market: 6/3/2026
- Ownership: Private
Price history
Price history is unavailable.
Public tax history
Tax history is unavailable.
Climate risks
Neighborhood: Lake District
Nearby schools
GreatSchools rating
No schools nearby
We couldn't find any schools near this home.
- C$--3 bd2 ba953 sqft17218 96th St NW, Edmonton, AB T5Z1Z6Off Market
- C$380,0003 bd2 ba1k sqft17132 96th St NW, Edmonton, AB T5Z1Z6For Sale

- C$430,0005 bd3 ba1k sqft9328 175th Ave NW, Edmonton, AB T5Z2C5For Sale

- C$--3 bd1 ba1.2k sqft17711 95th St NW, Edmonton, AB T5Z2E1Off Market

- C$--2 bd1 ba850 sqft17757 95th St NW, Edmonton, AB T5Z2E3Off Market
- C$--2 bd2 ba896 sqft17814 97th St NW #2B-2BA-896SQFT, Edmonton, AB T5X0L8Off Market
- C$--1 bd1 ba654 sqft17814 97th St NW #1B-1BA-654SQFT, Edmonton, AB T5X0L8Off Market
- C$--2 bd2 ba896 sqft17814 97th St NW #0A5731EB9, Edmonton, AB T5X0L8Off Market
Similar homes
- C$435,0002 bd2 ba1.4k sqft17927 92a St NW, Edmonton, AB T5Z 2J9For Sale
 MLS ID #E4495531, Shaun C Cunningham, RE/MAX Real Estate. RAE
 - C$475,0004 bd4 ba1.5k sqft18080 89th St NW, Edmonton, AB T5Z 0J5For Sale
 MLS ID #E4499443, Daniel N Garth, Garth Realty Group Inc.. RAE
 - C$444,9003 bd2 ba1k sqft8712 137th Ave NW, Edmonton, AB T5E 1Y4For Sale
 MLS ID #E4501724, Bryan E Thomas, RE/MAX Professionals. RAE
 - C$---- bd-- ba-- sqft13520 67th St NW, Edmonton, AB T5C 0C8Off Market
- C$459,9003 bd3 ba1.4k sqft7056 181st Ave NW, Edmonton, AB T5Z 0M2For SaleMLS ID #E4496282, Erin L Willman, RE/MAX Elite. RAE
- C$399,9004 bd2 ba1.2k sqft7119 136th Ave NW, Edmonton, AB T5C 2K3For SaleMLS ID #E4502682, Matteo P Saccomanno, REMAX River City. RAE
- C$439,0004 bd3 ba1.3k sqft21344 88th Ave NW, Edmonton, AB T5T 6V1For SaleMLS ID #E4504605, Rongmei Cheng, Exp Realty. RAE
- C$449,8004 bd3 ba1.2k sqft2016 82nd St NW, Edmonton, AB T6K 1Z4For SaleMLS ID #E4494279, Wendi Darling, Century 21 Masters. RAE
- C$459,9003 bd3 ba1.5k sqft4424 28a St NW, Edmonton, AB T6T 1K1For SaleMLS ID #E4505155, Yad Dhillon, LPT Realty. RAE
- C$466,0005 bd3 ba1k sqft13211 71st St NW, Edmonton, AB T5C 0M7For SaleMLS ID #E4474737, Rachel Gubaton, MaxWell Polaris. RAE
- C$490,0003 bd4 ba1.6k sqft17123 49th St NW, Edmonton, AB T5Y 3P6For SaleMLS ID #E4494603, Karen G Stanko, RE/MAX Real Estate. RAE
- C$475,0005 bd2 ba1k sqft3727 45th St NW, Edmonton, AB T6L 3S6For SaleMLS ID #E4503315, Jeff J Lorenz, MaxWell Devonshire Realty. RAE
- C$399,6003 bd2 ba965 sqft9530 122nd Ave NW, Edmonton, AB T5G 0T6For SaleMLS ID #E4498138, Oksana Liva, REMAX River City. RAE
- C$475,0004 bd3 ba1k sqft6230 36a Ave NW, Edmonton, AB T6L 1H9For SaleMLS ID #E4502719, Thomas G Harrington, Black Sheep Realty. RAE
- C$419,0005 bd3 ba1.1k sqftNo Name, Edmonton, AB T5B 3W5For SaleMLS ID #E4501562, Najma MacGowan, Exp Realty. RAE
- C$449,9904 bd4 ba1.1k sqft692 Secord Blvd NW, Edmonton, AB T5T 6Z6For SaleMLS ID #E4501317, Ian Alberto, MaxWell Polaris. RAE
- C$509,9004 bd4 ba1.6k sqft715 Hudson Pl NW, Edmonton, AB T6V 1W6For SaleMLS ID #E4484710, Michelle A Plach, HonestDoor Inc. RAE
- C$389,9004 bd2 ba861 sqft14210 22a St NW, Edmonton, AB T5Y 1E1For SaleMLS ID #E4496811, James R Statt, MaxWell Devonshire Realty. RAE
- C$499,9005 bd3 ba1.2k sqft3515 20th Ave NW, Edmonton, AB T6L 3E2For SaleMLS ID #E4504499, Deepak Arora, Liv Real Estate. RAE
- C$450,0003 bd2 ba1.3k sqft7948 13th Ave SW, Edmonton, AB T6X 1H4For SaleMLS ID #E4502578, Melanie C Boles, RE/MAX Real Estate. RAE
