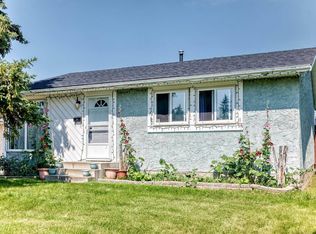
Welcome to this FULLY RENOVATED BUNGALOW with a LEGAL BASEMENT SUITE, offering a versatile layout in an established north Edmonton community. Renovated in 2014, the main floor features 3 BEDROOMS & 2 FULL BATHS, including a primary bedroom with its own ENSUITE, along with comfortable living space and AIR CONDITIONING for summer comfort. The LEGAL BASEMENT SUITE adds 2 BEDROOMS & 1 FULL BATH, providing excellent flexibility for extended family, multi-generational living or rental income. Outside, the OVERSIZED GARAGE WITH WORKROOM offers valuable extra space for projects, hobbies and storage. Conveniently located near parks, schools, shopping, transit and everyday amenities, this is a well-rounded property with 5 BEDROOMS, 3 BATHROOMS and plenty of possibilities!
For sale
C$430,000
9328 175th Ave NW, Edmonton, AB T5Z 2C5
5beds
1,091sqft
Single Family Residence
Built in 1983
4,296 Square Feet Lot
$-- Zestimate®
C$394/sqft
C$-- HOA
What's special
Fully renovated bungalowLegal basement suiteComfortable living spaceOversized garage with workroom
- 2 hours |
- 4 |
- 0 |
Zillow last checked:
Listing updated:
Listed by:
Calvin R Hexter,
Exp Realty
Source: RAE,MLS®#: E4503883
Facts & features
Interior
Bedrooms & bathrooms
- Bedrooms: 5
- Bathrooms: 3
- Full bathrooms: 3
Primary bedroom
- Level: Main
Heating
- Forced Air-2, Natural Gas
Cooling
- Air Conditioner
Appliances
- Included: Second Dryer, Second Refrigerator, Second Stove, Second Washer, Second Dishwasher, Tankless Water Heater
Features
- Flooring: Hardwood, Non-Ceramic Tile, Vinyl Plank
- Windows: Vinyl Windows
- Basement: Full, Finished
- Fireplace features: Electric
Interior area
- Total structure area: 1,091
- Total interior livable area: 1,091 sqft
Video & virtual tour
Property
Parking
- Total spaces: 2
- Parking features: Double Garage Detached, Oversized
- Garage spaces: 2
Features
- Levels: 2
- Exterior features: Playground Nearby
- Fencing: Fenced
Lot
- Size: 4,296 Square Feet
- Features: Playground Nearby, Near Public Transit, Schools, Shopping Nearby, Public Transportation
Construction
Type & style
- Home type: SingleFamily
- Architectural style: Bungalow
- Property subtype: Single Family Residence
Materials
- Foundation: Concrete Perimeter
- Roof: Asphalt
Condition
- Year built: 1983
Community & HOA
Community
- Features: Hot Water Tankless
- Security: Smoke Detector(s), Detectors Smoke
Location
- Region: Edmonton
Financial & listing details
- Price per square foot: C$394/sqft
- Date on market: 8/14/2026
- Ownership: Private
Price history
Price history is unavailable.
Public tax history
Tax history is unavailable.
Climate risks
Neighborhood: Lake District
Nearby schools
GreatSchools rating
No schools nearby
We couldn't find any schools near this home.
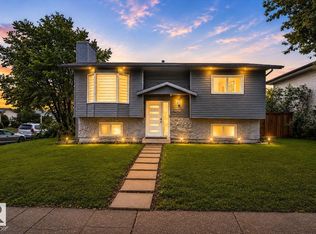
- C$379,0004 bd2 ba841 sqft17404 95th St NW, Edmonton, AB T5Z2B9For Sale
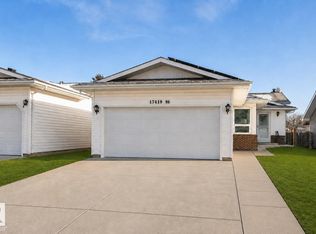
- C$449,9004 bd2 ba1.1k sqft17419 96th St NW, Edmonton, AB T5Z2B5For Sale
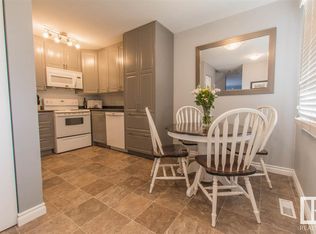
- C$--2 bd1 ba850 sqft17757 95th St NW, Edmonton, AB T5Z2E3Off Market
- C$--3 bd1 ba1.2k sqft17711 95th St NW, Edmonton, AB T5Z2E1Off Market

- C$239,9003 bd1 ba1k sqft17775 95th St NW, Edmonton, AB T5Z2E3For Sale
- C$--3 bd2 ba953 sqft17218 96th St NW, Edmonton, AB T5Z1Z6Off Market
- C$--3 bd2 ba1.2k sqft17815 95th St NW #1435651, Edmonton, AB T5Z2E7Off Market
- C$--4 bd2 ba1.3k sqft17815 95th St NW #1435652, Edmonton, AB T5Z2E7Off Market
Similar homes
- C$437,0004 bd3 ba1.1k sqft9223 172nd Ave NW, Edmonton, AB T5Z 2N3For Sale
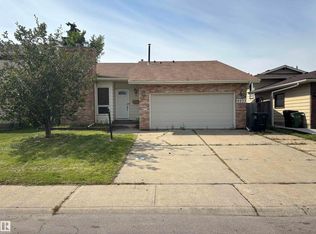 MLS ID #E4502725, Amita Austin, MaxWell Challenge Realty. RAE
 - C$380,0003 bd2 ba1k sqft17132 96th St NW, Edmonton, AB T5Z 1Z6For Sale
 MLS ID #E4503575, Marcie L Bull, Royal Lepage Premier Real Estate. RAE
 - C$450,0003 bd3 ba1.1k sqft17312 105th St NW, Edmonton, AB T5X 3H4For Sale
 MLS ID #E4503526, Lindsay S Parsons, Liv Real Estate. RAE
 - C$394,9004 bd2 ba976 sqft9824 171st Ave NW, Edmonton, AB T5X 3G4For Sale
 MLS ID #E4501811, Billy Assaf, REMAX River City. RAE
 - C$369,9003 bd3 ba1k sqft16232 100th St NW, Edmonton, AB T5X 4R7For SaleMLS ID #E4503157, Steve P Kehoe, 2% Realty Pro. RAE
- C$339,9003 bd1 ba956 sqft17908 92a St NW, Edmonton, AB T5Z 2J9For SaleMLS ID #E4503271, Megan Athanasopoulos, RE/MAX Excellence. RAE
- C$459,9004 bd4 ba1.3k sqft8923 173rd Ave NW, Edmonton, AB T5Z 3W6For SaleMLS ID #E4501880, Vincenzo C Fiacco, RE/MAX Excellence. RAE
- C$425,0003 bd2 ba900 sqft17703 90th St NW, Edmonton, AB T5Z 0A2For SaleMLS ID #E4502309, Stacey B Diederich, Nationwide Realty Corp. RAE
- C$400,0005 bd2 ba1k sqft9915 173rd Ave NW, Edmonton, AB T5X 3Y1For SaleMLS ID #E4485397, Angela D Tassone, Lux Real Estate Inc. RAE
- C$449,9004 bd2 ba1.1k sqft17419 96th St NW, Edmonton, AB T5Z 2B5For SaleMLS ID #E4491515, Camille Denis, Royal LePage Noralta Real Estate. RAE
- C$498,9004 bd4 ba1.5k sqft9806 179th Ave NW, Edmonton, AB T5X 6A6For SaleMLS ID #E4502843, Terry N Taschuk, MaxWell Polaris. RAE
- C$409,9004 bd3 ba1.1k sqft9315 168th Ave NW, Edmonton, AB T5Z 1Y1For SaleMLS ID #E4498386, Christina Bieniek, RE/MAX Real Estate. RAE
- C$379,0004 bd2 ba841 sqft17404 95th St NW, Edmonton, AB T5Z 2B9For SaleMLS ID #E4496254, Tim T Ammar, Homes & Gardens Real Estate Limited. RAE
- C$470,0003 bd3 ba1.4k sqft11335 167b Ave NW, Edmonton, AB T5X 6G8For SaleMLS ID #E4503838, Jill Terheide, Schmidt Realty Group Inc. RAE
- C$400,0003 bd2 ba1k sqft312 Lago Lindo Cres NW, Edmonton, AB T5Z 1Y9For SaleMLS ID #E4501129, Lindsay S Parsons, Liv Real Estate. RAE
- C$435,0002 bd2 ba1.4k sqft17927 92a St NW, Edmonton, AB T5Z 2J9For SaleMLS ID #E4495531, Shaun C Cunningham, RE/MAX Real Estate. RAE
- C$429,9003 bd3 ba1.3k sqft17908 89th St NW, Edmonton, AB T5Z 0A6For SaleMLS ID #E4500072, Chris C Akins, REMAX River City. RAE
- C$429,9005 bd3 ba1.2k sqft16215 114th St NW, Edmonton, AB T5X 2L9For SaleMLS ID #E4494607, Ahmed Elkadry, RE/MAX Elite. RAE
- C$419,9004 bd4 ba1.4k sqft7028 174th Ave NW, Edmonton, AB T5Z 0L3For SaleMLS ID #E4503191, Albert J Kozel, Homes & Gardens Real Estate Limited. RAE
- C$399,0004 bd3 ba1.2k sqft16608 109th St NW, Edmonton, AB T5X 1W9For SaleMLS ID #E4501658, Pia Liberty Velasco, REMAX River City. RAE
