Welcome to this ready to move in spacious 5-bedroom home featuring 3 bedrooms upstairs and 2 bedrooms downstairs. The home offers plenty of space for a growing family, with a functional layout and room for everyone. Step outside to enjoy the huge backyard, complete with a double garage and plenty of space for kids and pets to play, family gatherings, and even your own garden. Conveniently located close to shopping centres and major commuting routes, this home offers both comfort and accessibility.
For sale
C$426,900
16215 114th St NW, Edmonton, AB T5X 2L9
5beds
1,231sqft
Single Family Residence
Built in 1976
6,612 Square Feet Lot
$-- Zestimate®
C$347/sqft
C$-- HOA
What's special
Functional layoutHuge backyardDouble garageYour own garden
- 99 days
- 28
- 0
Zillow last checked:
Listing updated:
Listed by:
Ahmed Elkadry,
RE/MAX Elite
Source: RAE,MLS®#: E4494607
Facts & features
Interior
Bedrooms & bathrooms
- Bedrooms: 5
- Bathrooms: 3
- Full bathrooms: 1
- 1/2 bathrooms: 2
Primary bedroom
- Level: Main
Family room
- Level: Basement
- Area: 157.44
- Dimensions: 12.3 x 12.8
Heating
- Forced Air-1, Natural Gas
Appliances
- Included: Dryer, Microwave Hood Fan, Refrigerator, Electric Stove, Washer, Gas Water Heater
Features
- Flooring: Carpet, Vinyl Plank
- Basement: Full, Finished
- Fireplace features: Wood Burning
Interior area
- Total structure area: 1,231
- Total interior livable area: 1,231 sqft
Property
Parking
- Total spaces: 2
- Parking features: Double Garage Detached
- Garage spaces: 2
Features
- Levels: 2
Lot
- Size: 6,612 Square Feet
- Features: See Remarks
Construction
Type & style
- Home type: SingleFamily
- Architectural style: Bungalow
- Property subtype: Single Family Residence
Materials
- Foundation: Concrete Perimeter
- Roof: Asphalt
Condition
- Year built: 1976
Community & HOA
Community
- Features: Hot Water Natural Gas, See Remarks
Location
- Region: Edmonton
Financial & listing details
- Price per square foot: C$347/sqft
- Date on market: 6/19/2026
- Ownership: Private
Price history
Price history is unavailable.
Public tax history
Tax history is unavailable.
Climate risks
Neighborhood: Castle Downs
Nearby schools
GreatSchools rating
No schools nearby
We couldn't find any schools near this home.
Similar homes
- C$425,0005 bd3 ba1.1k sqft12208 146th Ave NW, Edmonton, AB T5X 4X6For Sale
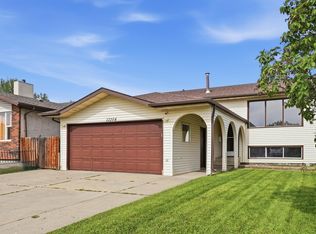 MLS ID #E4508199, Don Brown, Royal LePage Noralta Real Estate. RAE
 - C$410,0004 bd2 ba1.1k sqft11015 170th Ave NW, Edmonton, AB T5X 3L1For Sale
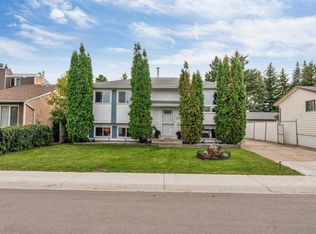 MLS ID #E4508951, Huninder S Mann, MaxWell Polaris. RAE
 - C$425,0005 bd2 ba1.1k sqft9528 151st Ave NW, Edmonton, AB T5E 2R3For Sale
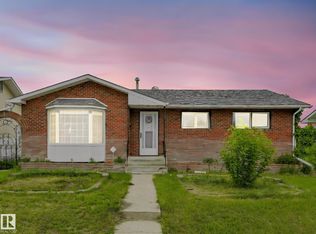 MLS ID #E4493185, Keith Halabi, Real Broker. RAE
 - C$424,9005 bd2 ba994 sqft9315 151st Ave NW, Edmonton, AB T5E 2R1For Sale
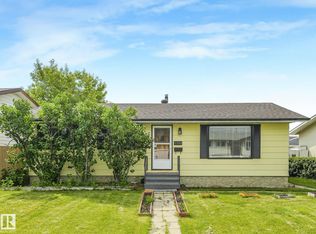 MLS ID #E4498337, Dennis Aquino, Sterling Real Estate. RAE
