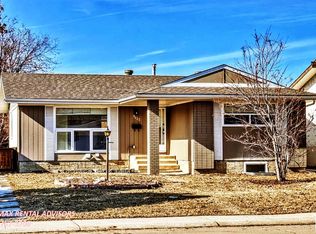
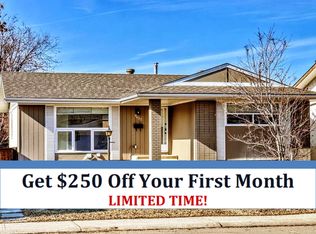
Welcome to this well-maintained bungalow situated on a large lot in a family-friendly neighborhood, close to schools, playgrounds, and shopping. The main floor offers a spacious living room, dining area, and functional kitchen featuring a central island, perfect for everyday living and entertaining. Three comfortable bedrooms and a 4-piece bathroom complete the main level. The fully finished basement provides excellent additional living space with a large recreation area, second kitchen, two bedrooms, a 4-piece bathroom, and a dedicated laundry room. Outside, you'll find a double detached garage and plenty of yard space to enjoy. This versatile property offers room for growing families, multi-generational living, or added flexibility to suit your needs. A great opportunity in a convenient location!
For sale
C$425,000
9528 151st Ave NW, Edmonton, AB T5E 2R3
5beds
1,112sqft
Single Family Residence
Built in 1971
5,991 Square Feet Lot
$-- Zestimate®
C$382/sqft
C$-- HOA
What's special
Well-maintained bungalowLarge lotDining areaThree comfortable bedroomsFully finished basementLarge recreation areaSecond kitchen
- 79 days
- 24
- 0
Zillow last checked:
Listing updated:
Listed by:
Keith Halabi,
Real Broker
Source: RAE,MLS®#: E4493185
Facts & features
Interior
Bedrooms & bathrooms
- Bedrooms: 5
- Bathrooms: 2
- Full bathrooms: 2
Primary bedroom
- Level: Main
Heating
- Forced Air-1, Natural Gas
Appliances
- Included: Dishwasher-Built-In, Dryer, Exhaust Fan, Refrigerator, Electric Stove, Washer
Features
- Flooring: Vinyl Plank
- Basement: Full, Finished
Interior area
- Total structure area: 1,112
- Total interior livable area: 1,112 sqft
Property
Parking
- Total spaces: 2
- Parking features: Double Garage Detached, Oversized
- Garage spaces: 2
Features
- Levels: 2
Lot
- Size: 5,991 Square Feet
- Features: See Remarks
Construction
Type & style
- Home type: SingleFamily
- Architectural style: Bungalow
- Property subtype: Single Family Residence
Materials
- Foundation: Concrete Perimeter
- Roof: Asphalt
Condition
- Year built: 1971
Community & HOA
Community
- Features: See Remarks
Location
- Region: Edmonton
Financial & listing details
- Price per square foot: C$382/sqft
- Date on market: 6/11/2026
- Ownership: Private
Price history
Price history is unavailable.
Public tax history
Tax history is unavailable.
Climate risks
Neighborhood: Dickinsfield
Nearby schools
GreatSchools rating
No schools nearby
We couldn't find any schools near this home.


Similar homes
- C$425,0004 bd2 ba1.1k sqft13807 92nd St NW, Edmonton, AB T5E 3S1For Sale
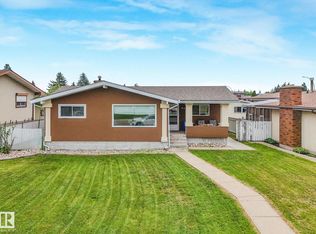 MLS ID #E4492509, Sergio Maione, RE/MAX Elite. RAE
 - C$450,0004 bd3 ba1.1k sqft8835 152b Ave NW, Edmonton, AB T5E 6G2For Sale
 MLS ID #E4492711, Tim T Ammar, Homes & Gardens Real Estate Limited. RAE
 - C$429,9005 bd3 ba1.2k sqft(Undisclosed Address), Edmonton, AB T5X 2L9For Sale
 MLS ID #E4494607, Ahmed Elkadry, RE/MAX Elite. RAE
 - C$449,9006 bd2 ba1k sqft7804 136th Ave NW, Edmonton, AB T5C 2K5For Sale
 MLS ID #E4504415, Brent J Anderson, Real Broker. RAE
