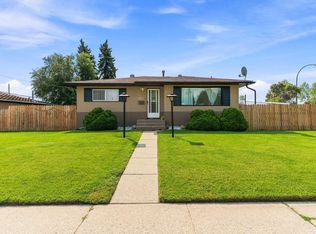
Absolutely stunning bungalow in Fraser. This charming starter home has been completed transformed and will be the pride of any new owner. Only 3 blocks to Fraser ravine, river valley trails and dog park. blocks to Fraser School, quick access to the Henday & amenities at Manning Crossing make the location a winner! It's a must see! Offering 24' X 24' DOUBLE DETACHED GARAGE! Total of 4 bed and 2 baths. Cute curb appeal, open concept main floor which unites the kitchen and living area and has been totally remodelled. The amazing designer flare thru the entire home will win you over immediately. The basement is fu3= 1 bedrooms + a fully finished basement with a spacious rec room, 3pc. bath, laundry and loads of storage! Large back yard is spacious, with tons of room for summer BBQs or bonfires! ENDLESS RENOVATIONS!
For sale
C$384,900
1931 145a Ave NW, Edmonton, AB T5Y 1S9
4beds
953sqft
Single Family Residence
Built in 1980
5,819 Square Feet Lot
$-- Zestimate®
C$404/sqft
C$-- HOA
What's special
Cute curb appealLoads of storage
- 4 hours |
- 6 |
- 1 |
Zillow last checked:
Listing updated:
Listed by:
Jonathan C Hull,
2% Realty Pro
Source: RAE,MLS®#: E4505894
Facts & features
Interior
Bedrooms & bathrooms
- Bedrooms: 4
- Bathrooms: 2
- Full bathrooms: 2
Primary bedroom
- Level: Main
Heating
- Forced Air-1, Natural Gas
Appliances
- Included: Dishwasher-Built-In, Dryer, Exhaust Fan, Refrigerator, Electric Stove, Washer
Features
- Flooring: Vinyl Plank
- Windows: Window Coverings
- Basement: Full, Finished
- Fireplace features: Wood Burning
Interior area
- Total structure area: 953
- Total interior livable area: 953.37 sqft
Property
Parking
- Total spaces: 4
- Parking features: Double Garage Detached, Garage Opener
- Garage spaces: 2
Features
- Levels: 2
- Patio & porch: Deck
- Exterior features: Playground Nearby
- Fencing: Fenced
Lot
- Size: 5,819 Square Feet
- Features: Flat Site, Near Golf Course, Playground Nearby, Near Public Transit, Schools, Shopping Nearby, Golf Nearby, Public Transportation
Construction
Type & style
- Home type: SingleFamily
- Architectural style: Bungalow
- Property subtype: Single Family Residence
Materials
- Foundation: Concrete Perimeter
- Roof: Asphalt
Condition
- Year built: 1980
Community & HOA
Community
- Features: Deck
Location
- Region: Edmonton
Financial & listing details
- Price per square foot: C$404/sqft
- Date on market: 8/28/2026
- Ownership: Private
Price history
Price history is unavailable.
Public tax history
Tax history is unavailable.
Climate risks
Neighborhood: Claireview
Nearby schools
GreatSchools rating
No schools nearby
We couldn't find any schools near this home.
- C$--3 bd2 ba1k sqft1912 145a Ave NW #1A, Edmonton, AB T5Y1V5Off Market
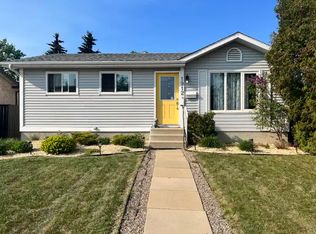
- C$348,8003 bd1 ba949 sqft1907 145a Ave NW, Edmonton, AB T5Y1S9For Sale
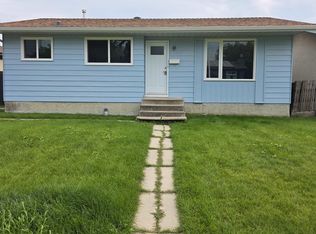
- C$--3 bd1 ba1k sqft1919 147th Ave NW #3, Edmonton, AB T5Y2K3Off Market
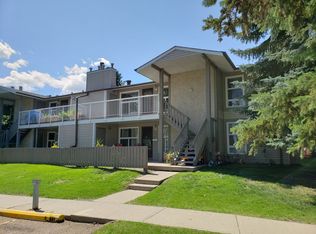
- C$--2 bd1 ba1k sqft1919 147th Ave NW #471245, Edmonton, AB T5Y2K3Off Market
- C$--2 bd1 ba900 sqft1919 147th Ave NW #2, Edmonton, AB T5Y2K3Off Market
- C$--3 bd1 ba950 sqft14512 21st St NW, Edmonton, AB T5Y1T8Off Market
- C$1,7953 bd1 ba918 sqft2111 146th Ave NW, Edmonton, AB T5Y1T6For Rent
- C$--3 bd1 ba1k sqft14505 23rd St NW, Edmonton, AB T5Y1T4Off Market
Similar homes
- C$409,9004 bd3 ba1k sqft3332 138th Ave NW, Edmonton, AB T5Y 1M4For Sale
 MLS ID #E4496506, Jessica N Savoie, 2% Realty. RAE
 - C$424,9004 bd2 ba944 sqft156 Clareview Rd NW, Edmonton, AB T5A 3Y3For Sale
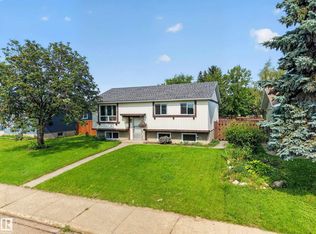 MLS ID #E4502496, Nathan Humphrey, Royal LePage Prestige Realty. RAE
 - C$409,9005 bd2 ba1k sqft5815 136th Ave NW, Edmonton, AB T5A 0N4For Sale
 MLS ID #E4504146, Hassan Haymour, Sable Realty. RAE
 - C$339,9004 bd3 ba1.2k sqft13311 60th St NW, Edmonton, AB T5A 0S4For Sale
 MLS ID #E4505120, Kimberly M LeClair, REMAX River City. RAE
 - C$395,0004 bd3 ba1.1k sqft14820 75a St NW, Edmonton, AB T5C 1A5For SaleMLS ID #E4495571, David Pipella, Century 21 Masters. RAE
- C$389,0004 bd3 ba1.2k sqft14203 74th St NW, Edmonton, AB T5C 0Y1For SaleMLS ID #E4497613, Ken E Knudsen, RE/MAX Elite. RAE
- C$405,0003 bd3 ba1.1k sqft13204 47th St NW, Edmonton, AB T5A 3P6For SaleMLS ID #E4502765, Craig E Finnman, Royal LePage Prestige Realty. RAE
- C$399,9003 bd2 ba1.1k sqft7539 149a Ave NW, Edmonton, AB T5C 2W8For SaleMLS ID #E4497159, Robert M Hasek, Real Broker. RAE
- C$399,9004 bd2 ba914 sqft6807 Delwood Rd NW, Edmonton, AB T5C 3A6For SaleMLS ID #E4482644, Zion Preddie, Sterling Real Estate. RAE
- C$349,9004 bd2 ba1.1k sqft11549 88th St NW, Edmonton, AB T5B 3R2For SaleMLS ID #E4504914, Robert M Hasek, Real Broker. RAE
- C$399,0004 bd3 ba1.2k sqft16608 109th St NW, Edmonton, AB T5X 1W9For SaleMLS ID #E4501658, Pia Liberty Velasco, REMAX River City. RAE
- C$374,9005 bd2 ba1k sqft13327 73rd St NW, Edmonton, AB T5C 0T7For SaleMLS ID #E4497614, Sheldon Casavant, Century 21 Masters. RAE
- C$395,0005 bd2 ba1k sqft10527 134a Ave NW, Edmonton, AB T5E 1M1For SaleMLS ID #E4495844, Nicole U McLennon, MaxWell Polaris. RAE
- C$449,9006 bd2 ba1k sqft7804 136th Ave NW, Edmonton, AB T5C 2K5For SaleMLS ID #E4504415, Brent J Anderson, Real Broker. RAE
- C$459,9004 bd4 ba1.2k sqft9007 169th Ave NW, Edmonton, AB T5Z 2X5For SaleMLS ID #E4504891, Joseph Yisak, MaxWell Devonshire Realty. RAE
- C$460,0005 bd3 ba1.2k sqft31 Hughes Rd NW, Edmonton, AB T5A 4E1For SaleMLS ID #E4502811, Art P Kominek, CIR Realty. RAE
- C$259,9002 bd2 ba528 sqft14531 31a St NW, Edmonton, AB T5Y 2A9For SaleMLS ID #E4503684, Deanna L Jacobson, Royal LePage Prestige Realty. RAE
- C$399,9003 bd2 ba943 sqft371 Kirkpatrick Cres NW, Edmonton, AB T6L 5C9For SaleMLS ID #E4502163, Nancy Stratton, Royal LePage Noralta Real Estate. RAE
- C$435,0003 bd3 ba1.1k sqft17312 105th St NW, Edmonton, AB T5X 3H4For SaleMLS ID #E4503526, Lindsay S Parsons, Liv Real Estate. RAE
- C$334,9003 bd1 ba1k sqft11219 134a Ave NW, Edmonton, AB T5E 1M4For SaleMLS ID #E4504916, Zak B Mimouni, Exp Realty. RAE
