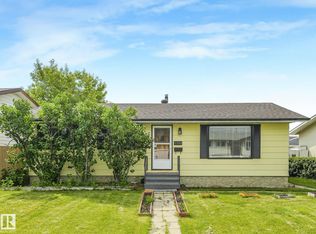
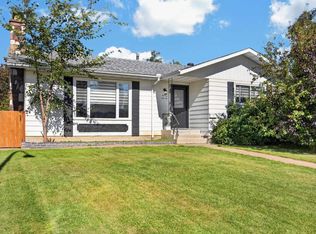
Timeless mid-century design meets modern comfort in this renovated bungalow offering over 3,000 sq. ft. of developed living space. Set on a large, mature lot with striking stone exterior accents and a stone-laid driveway, this home delivers outstanding curb appeal and a functional layout for families and entertainers alike. The main floor features a spacious formal living room, elegant dining room, bright family room overlooking the rear deck, and a well-appointed kitchen designed for everyday living. With 4 bedrooms (2 up, 2 down) and 3 full bathrooms, there's plenty of room for everyone. The fully finished basement boasts two additional bedrooms and a massive recr room perfect for movie nights, games, or a home gym. Numerous upgrades throughout the years include newer windows, furnace, hot water tank, and much more, providing peace of mind for years to come. Completing the home is a DOUBLE ATTACHED GARAGE and an unbeatable central location close all your needs. Exceptional space, character and location!
For sale
C$495,000
9312 151st Ave NW, Edmonton, AB T5E 2P9
4beds
1,508sqft
Single Family Residence
Built in 1972
7,192 Square Feet Lot
$-- Zestimate®
C$328/sqft
C$-- HOA
What's special
Timeless mid-century designRenovated bungalowLarge mature lotStriking stone exterior accentsStone-laid drivewayOutstanding curb appealElegant dining room
- 22 days
- 52
- 3
Zillow last checked:
Listing updated:
Listed by:
Ray Elwenni,
Royal Lepage Arteam Realty,
Moe Charara,
Royal Lepage Arteam Realty
Source: RAE,MLS®#: E4509838
Facts & features
Interior
Bedrooms & bathrooms
- Bedrooms: 4
- Bathrooms: 3
- Full bathrooms: 2
- 1/2 bathrooms: 1
Primary bedroom
- Level: Main
Family room
- Level: Main
- Area: 189.06
- Dimensions: 13.8 x 13.7
Heating
- Forced Air-1, Natural Gas
Appliances
- Included: Dishwasher-Built-In, Dryer, Refrigerator, Electric Stove
Features
- Flooring: Carpet, Laminate Flooring
- Basement: Full, Finished
- Fireplace features: Wood Burning
Interior area
- Total structure area: 1,508
- Total interior livable area: 1,508 sqft
Property
Parking
- Total spaces: 4
- Parking features: Double Garage Attached
- Attached garage spaces: 2
Features
- Levels: 2
- Patio & porch: Deck
- Exterior features: Landscaped, Playground Nearby
- Pool features: Community, Public Swimming Pool
- Fencing: Fenced
Lot
- Size: 7,192 Square Feet
- Features: Corner Lot, Landscaped, Playground Nearby, Near Public Transit, Schools, Shopping Nearby, Public Transportation
Construction
Type & style
- Home type: SingleFamily
- Architectural style: Bungalow
- Property subtype: Single Family Residence
Materials
- Foundation: Concrete Perimeter
Condition
- Year built: 1972
Community & HOA
Community
- Features: Deck
Location
- Region: Edmonton
Financial & listing details
- Price per square foot: C$328/sqft
- Date on market: 9/22/2026
- Ownership: Private
Price history
Price history is unavailable.
Public tax history
Tax history is unavailable.
Climate risks
Neighborhood: Dickinsfield
Nearby schools
GreatSchools rating
No schools nearby
We couldn't find any schools near this home.
Similar homes
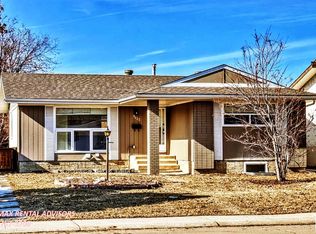
- C$484,9004 bd4 ba1.6k sqft15103 92nd St NW, Edmonton, AB T5E 5V1For Sale
 MLS ID #E4506022, Mir I Khan, Century 21 Gillany Realty. RAE
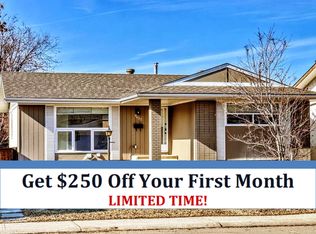
 - C$489,9005 bd2 ba1.1k sqft15015 95th St NW, Edmonton, AB T5E 3Z3For Sale
 MLS ID #E4509510, Melanie Noel, Royal Lepage Arteam Realty. RAE
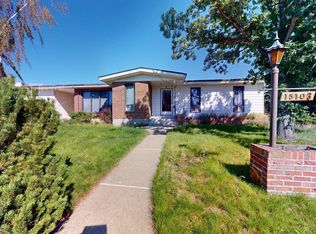
 - C$457,9005 bd3 ba1.2k sqft9212 150th Ave NW, Edmonton, AB T5E 2N6For Sale
 MLS ID #E4509756, Murray A Glick, RE/MAX Excellence. RAE
 - C$425,0004 bd2 ba1.1k sqft14223 83rd St NW, Edmonton, AB T5E 2X8For Sale
 MLS ID #E4512861, Taleb Choucair, REMAX River City. RAE
