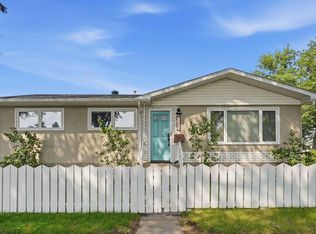
SO MANY GORGEOUS RENOVATIONS THROUGHOUT w NEWER APPLIANCES at a wildly affordable price! Enter to LUXURY VINYL PLANK through the WHOLE HOUSE! Your living room is MASSIVE with tons of NATURAL LIGHT from your SOUTH FACING BACK YARD coming through, as well as upgraded pot lights. The kitchen is a chef’s dream- TONS OF QUARTZ COUNTER SPACE, and SO MUCH STORAGE including several POT DRAWERS and a WALL PANTRY! It’s also open to your dining and living area - perfect for entertaining! 3 bedrooms up with a fully renovated bathroom. The renovations continue in the basement with 2 MORE BEDROOMS and a FULL RENO’D BATHROOM AND REC SPACE! The yard is massive w a huge deck, and there is definitely more than enough to add a garage if that is what you want without losing much space! Other updates include 2018 HWT and ROOF, newer PAINT, BATHROOMS including PLUMBING FIXTURES, TRIM throughout, including DOORS, HINGES, some new WINDOWS, and LIGHTING! This is a TURNKEY house in a complex market- make the right decision here.
For sale
C$400,000
9915 173rd Ave NW, Edmonton, AB T5X 3Y1
5beds
1,011sqft
Single Family Residence
Built in 1978
5,058 Square Feet Lot
$-- Zestimate®
C$395/sqft
C$-- HOA
What's special
Newer appliancesTons of natural lightUpgraded pot lightsSo much storageSeveral pot drawersWall pantryFully renovated bathroom
- 88 days |
- 38 |
- 1 |
Zillow last checked:
Listing updated:
Listed by:
Angela D Tassone,
Lux Real Estate Inc
Source: RAE,MLS®#: E4485397
Facts & features
Interior
Bedrooms & bathrooms
- Bedrooms: 5
- Bathrooms: 2
- Full bathrooms: 2
Primary bedroom
- Level: Main
Heating
- Forced Air-1, Natural Gas
Appliances
- Included: Dishwasher-Built-In, Dryer, Freezer, Exhaust Fan, Refrigerator, Electric Stove, Washer
Features
- No Smoking Home
- Flooring: Vinyl Plank
- Windows: Vinyl Windows
- Basement: Full, Finished
Interior area
- Total structure area: 1,011
- Total interior livable area: 1,011 sqft
Video & virtual tour
Property
Parking
- Parking features: 2 Outdoor Stalls, Front Drive Access, Parking Pad
- Has uncovered spaces: Yes
Features
- Levels: 2
- Patio & porch: Deck
- Exterior features: Landscaped, Playground Nearby
- Fencing: Fenced
Lot
- Size: 5,058 Square Feet
- Features: Landscaped, Playground Nearby, Near Public Transit, Schools, Shopping Nearby, Public Transportation
Construction
Type & style
- Home type: SingleFamily
- Architectural style: Bungalow
- Property subtype: Single Family Residence
Materials
- Foundation: Concrete Perimeter
- Roof: Asphalt
Condition
- Year built: 1978
Community & HOA
Community
- Features: Deck, No Smoking Home
Location
- Region: Edmonton
Financial & listing details
- Price per square foot: C$395/sqft
- Date on market: 5/2/2026
- Ownership: Private
Angela D Tassone
Angela D Tassone
By pressing Contact Agent, you agree that the real estate professional identified above may call/text you about your search, which may involve use of automated means and pre-recorded/artificial voices. You don't need to consent as a condition of buying any property, goods, or services. Message/data rates may apply. You also agree to our Terms of Use. Zillow does not endorse any real estate professionals. We may share information about your recent and future site activity with your agent to help them understand what you're looking for in a home.
Price history
Price history is unavailable.
Public tax history
Tax history is unavailable.
Climate risks
Neighborhood: Castle Downs
Nearby schools
GreatSchools rating
No schools nearby
We couldn't find any schools near this home.
- C$259,9003 bd2 ba1k sqft10031 173rd Ave NW, Edmonton, AB T5X3Y1For Sale

- C$609,9806 bd4 ba2.1k sqft10018 173rd Ave NW, Edmonton, AB T5X3X9For Sale
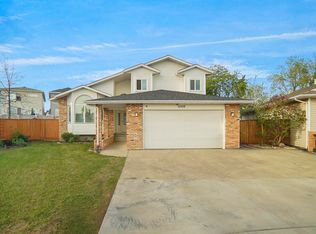
- C$204,9003 bd2 ba1.1k sqft17108 100th St NW, Edmonton, AB T5X5H3For Sale

- C$--4 bd4 ba1.8k sqft17810 97th St NW, Edmonton, AB T5X5V5Off Market
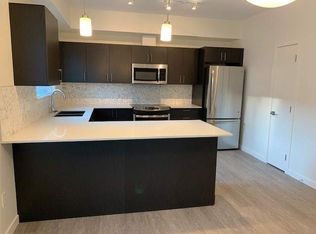
- C$689,9001 bd2 ba1.1k sqft39 Elsinore Pl NW, Edmonton, AB T5X0M6For Sale
- C$--3 bd2 ba1.1k sqft17053 100th St NW #1A, Edmonton, AB T5X4R8Off Market
- C$699,9003 bd3 ba1.9k sqft30 Elsinore Pl NW, Edmonton, AB T5X0M6For Sale
- C$529,0004 bd3 ba2.2k sqft10206 173a Ave NW, Edmonton, AB T5X3X2For Sale
Similar homes
- C$409,9004 bd2 ba1k sqft11327 165th Ave NW, Edmonton, AB T5X 3V8For Sale
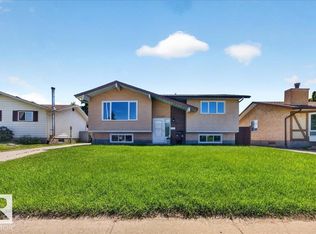 MLS ID #E4497186, Wasef Bzeih, The E Group Real Estate. RAE
 - C$399,0005 bd2 ba1k sqft13320 123rd St NW, Edmonton, AB T5L 0J9For Sale
 MLS ID #E4500736, Logan Patterson, Logic Realty. RAE
 - C$344,9004 bd2 ba964 sqft16904 91st St NW, Edmonton, AB T5Z 1W6For Sale
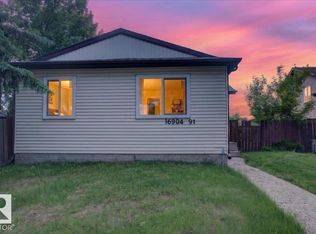 MLS ID #E4493647, Wasef Bzeih, The E Group Real Estate. RAE
 - C$409,0006 bd2 ba1k sqft12002 39th St NW, Edmonton, AB T5W 2J8For Sale
 MLS ID #E4500405, Daniel Rizzoli, MaxWell Devonshire Realty. RAE
 - C$429,9005 bd3 ba1.2k sqft13303 58th St NW, Edmonton, AB T5A 0P9For SaleMLS ID #E4493800, Sharon M Josey, REMAX River City. RAE
- C$443,0004 bd2 ba1.1k sqft16035 123rd St NW, Edmonton, AB T5X 2W2For SaleMLS ID #E4493444, Wally Fakhreddine, MaxWell Devonshire Realty. RAE
- C$425,0004 bd2 ba1k sqft7515 130th Ave NW, Edmonton, AB T5C 1Y3For SaleMLS ID #E4495722, Rahul N Khatri, Ohmer Realty. RAE
- C$449,9003 bd2 ba925 sqft152 Warwick Rd NW, Edmonton, AB T5X 4P8For SaleMLS ID #E4493093, Curtis Roper, Royal LePage Noralta Real Estate. RAE
- C$374,9005 bd2 ba983 sqft13111 82nd St NW, Edmonton, AB T5E 2T4For SaleMLS ID #E4498588, Shanelle Sayers, RE/MAX Excellence. RAE
- C$459,9005 bd2 ba1k sqft13307 122nd St NW, Edmonton, AB T5L 0G4For SaleMLS ID #E4497054, Angela D Tassone, Lux Real Estate Inc. RAE
- C$424,9003 bd2 ba974 sqft13523 65th St NW, Edmonton, AB T5A 1A5For SaleMLS ID #E4490922, James R Statt, MaxWell Devonshire Realty. RAE
- C$428,0003 bd2 ba1k sqft14208 51st St NW, Edmonton, AB T5A 0A9For SaleMLS ID #E4490868, Mary L Mok, RE/MAX Real Estate. RAE
- C$424,9003 bd3 ba1.4k sqft1187 Cy Becker Rd NW, Edmonton, AB T5Y 3V9For SaleMLS ID #E4495636, Sanbir Aneja, Century 21 Signature Realty. RAE
- C$479,0005 bd2 ba1k sqft12715/12717 93rd St NW, Edmonton, AB T5E 3S9For SaleMLS ID #E4488604, Glenn M Ewanchuk, RE/MAX Excellence. RAE
- C$400,0004 bd2 ba1k sqft27 Kiniski Cres NW, Edmonton, AB T6L 5E3For SaleMLS ID #E4496945, Aimee Boxall, Exp Realty. RAE
- C$409,9003 bd2 ba882 sqft11430 122nd St NW, Edmonton, AB T5M 0B9For SaleMLS ID #E4496705, Crystal Graae, Century 21 Masters. RAE
- C$439,9003 bd2 ba1k sqft13411 131st St NW, Edmonton, AB T5L 1N8For SaleMLS ID #E4496635, Darryl J Van Eerde, Liv Real Estate. RAE
- C$349,9004 bd2 ba1k sqft14304 32nd St NW, Edmonton, AB T5Y 1P1For SaleMLS ID #E4485583, Camille Denis, Royal LePage Noralta Real Estate. RAE
- C$399,9003 bd2 ba864 sqft3135 49a St NW, Edmonton, AB T6L 4R6For SaleMLS ID #E4497641, Dwight Streu, MaxWell Polaris. RAE
- C$385,0005 bd4 ba1.1k sqftNo Name, Edmonton, AB T5B 2V8For SaleMLS ID #E4497638, Micah Pelster, Realty Focus. RAE
