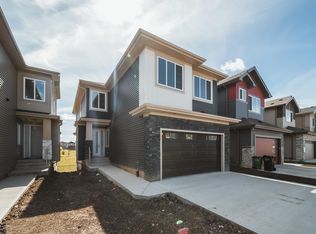
Built By CASHEL CUSTOM HOMES. Welcome to this beautifully designed two-storey home that combines comfort, functionality, and modern style. The upper level features three well-sized bedrooms, including a serene primary suite, along with a conveniently located laundry room and a bright, versatile bonus room perfect for family time, a home office, or a cozy retreat. The main floor offers an inviting open layout centered around a spacious kitchen with ample cabinetry, a large island, and a walk-through pantry that adds everyday convenience. The adjoining living room is warm and welcoming, featuring a gas fireplace and expansive windows that fill the space with natural light, creating a bright and uplifting atmosphere throughout. This home delivers thoughtful design in every detail, offering the space, flow, and comfort that today’s families appreciate. It’s a place where daily living feels effortless and entertaining comes naturally.
For sale
C$639,900
30 Elsinore Pl NW, Edmonton, AB T5X 0M6
3beds
1,901sqft
Single Family Residence
Built in 2026
4,226 Square Feet Lot
$-- Zestimate®
C$337/sqft
C$-- HOA
What's special
Three well-sized bedroomsSerene primary suiteConveniently located laundry roomBright versatile bonus roomInviting open layoutSpacious kitchenAmple cabinetry
- 96 days
- 7
- 2
Zillow last checked:
Listing updated:
Listed by:
Mark G Stratton,
Homes & Gardens Real Estate Limited,
Nancy Stratton,
Royal LePage Noralta Real Estate
Source: RAE,MLS®#: E4497985
Facts & features
Interior
Bedrooms & bathrooms
- Bedrooms: 3
- Bathrooms: 3
- Full bathrooms: 2
- 1/2 bathrooms: 1
Primary bedroom
- Level: Upper
Family room
- Level: Main
Heating
- Forced Air-1, Natural Gas, HRV System
Appliances
- Included: None
Features
- No Animal Home, No Smoking Home
- Flooring: Carpet, Ceramic Tile, Vinyl Plank
- Basement: Full, Unfinished, 9 ft. Basement Ceiling, 9 ft. Basement Ceiling
- Fireplace features: Gas
Interior area
- Total structure area: 1,901
- Total interior livable area: 1,901 sqft
Video & virtual tour
Property
Parking
- Total spaces: 2
- Parking features: Double Garage Attached
- Attached garage spaces: 2
Features
- Levels: 2 Storey,2
- Patio & porch: Deck, Front Porch
- Exterior features: Playground Nearby, Exterior Walls- 2"x6"
Lot
- Size: 4,226 Square Feet
- Features: Flat Site, Near Golf Course, Playground Nearby, Near Public Transit, Shopping Nearby, Golf Nearby, Public Transportation
Construction
Type & style
- Home type: SingleFamily
- Property subtype: Single Family Residence
Materials
- Foundation: Concrete Perimeter
- Roof: Asphalt
Condition
- Year built: 2026
Community & HOA
Community
- Features: Deck, Exterior Walls- 2"x6", Front Porch, No Animal Home, No Smoking Home, HRV System
Location
- Region: Edmonton
Financial & listing details
- Price per square foot: C$337/sqft
- Date on market: 7/9/2026
- Ownership: Private
Price history
Price history is unavailable.
Public tax history
Tax history is unavailable.
Climate risks
Neighborhood: Castle Downs
Nearby schools
GreatSchools rating
No schools nearby
We couldn't find any schools near this home.


Similar homes
- C$642,4764 bd3 ba2.1k sqft5213 Schonsee Dr NW, Edmonton, AB T5Z 0M5For Sale
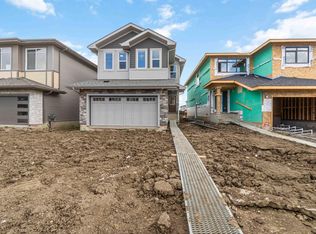 MLS ID #E4507675, Jeremy Herrington, CIR Realty. RAE
 - C$629,9804 bd3 ba2.1k sqft17040 47th St NW, Edmonton, AB T5Y 3A6For Sale
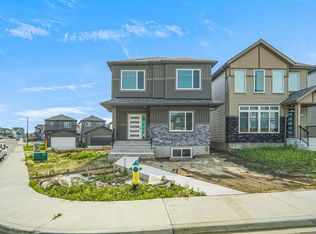 MLS ID #E4502041, Wally Karout, Royal Lepage Arteam Realty. RAE
 - C$549,9003 bd3 ba1.6k sqft8815 181st Ave NW, Edmonton, AB T5Z 0J5For Sale
 MLS ID #E4503089, Fateh S Gill, Royal Lepage Arteam Realty. RAE
 - C$699,5005 bd3 ba2.2k sqft8527 183rd Ave NW, Edmonton, AB T5Z 0S8For Sale
 MLS ID #E4507196, Chris K Karampelas, MaxWell Polaris. RAE
