LUXURY LIVING in the wonderful new family community of Alces! Built by San Rufo Homes, the custom Durnin model showcases the exceptional craftsmanship, quality construction & attention to every detail that defines this builder. This stunning 2-storey offers 3 bedrooms, 2.5 baths & an impressive open-concept design finished with quartz counters, designer lighting, premium flooring & quality cabinetry throughout. The chef's kitchen features crisp white cabinetry, quartz counters & an oversized island, while the bright living room boasts expansive windows & a sleek linear fireplace showcased in a striking feature wall. Open to below, the upper level features a bonus room & 3 bedrooms, including a luxury primary retreat with fitted w/i closet & spa-inspired 5-pce ensuite, dual sinks & glass shower. A separate basement entrance offers exciting future possibilities. Enjoy a sunny south-facing backyard with NO zero-lot line! Surrounded by parks & natural beauty—experience the superior quality of San Rufo Homes!
For sale
C$594,900
428 27th St NW, Edmonton, AB T6T 2J3
3beds
1,892sqft
Single Family Residence
Built in 2026
3,515 Square Feet Lot
$-- Zestimate®
C$314/sqft
C$-- HOA
What's special
Impressive open-concept designQuartz countersDesigner lightingPremium flooringQuality cabinetry throughoutCrisp white cabinetryOversized island
- 5 days
- 1
- 0
Zillow last checked:
Listing updated:
Listed by:
Peter F Estephan,
KIC Realty
Source: RAE,MLS®#: E4512037
Facts & features
Interior
Bedrooms & bathrooms
- Bedrooms: 3
- Bathrooms: 3
- Full bathrooms: 2
- 1/2 bathrooms: 1
Primary bedroom
- Level: Upper
Heating
- Forced Air-1, Natural Gas
Appliances
- Included: None, See Remarks
Features
- Ceiling 9 ft., Closet Organizers
- Flooring: Carpet, Vinyl Plank
- Basement: Full, Unfinished
- Fireplace features: Electric
Interior area
- Total structure area: 1,892
- Total interior livable area: 1,892 sqft
Video & virtual tour
Property
Parking
- Total spaces: 4
- Parking features: Double Garage Attached
- Attached garage spaces: 2
Features
- Levels: 2 Storey,2
- Exterior features: Playground Nearby
Lot
- Size: 3,515 Square Feet
- Features: Park/Reserve, Playground Nearby, Schools, Shopping Nearby, See Remarks
Construction
Type & style
- Home type: SingleFamily
- Property subtype: Single Family Residence
Materials
- Foundation: Concrete Perimeter
- Roof: Asphalt
Condition
- Year built: 2026
Community & HOA
Community
- Features: Ceiling 9 ft., Closet Organizers, See Remarks
- Security: Smoke Detector(s), Detectors Smoke
Location
- Region: Edmonton
Financial & listing details
- Price per square foot: C$314/sqft
- Date on market: 10/7/2026
- Ownership: Private
Price history
Price history is unavailable.
Public tax history
Tax history is unavailable.
Climate risks
Neighborhood: Decoteau
Nearby schools
GreatSchools rating
No schools nearby
We couldn't find any schools near this home.


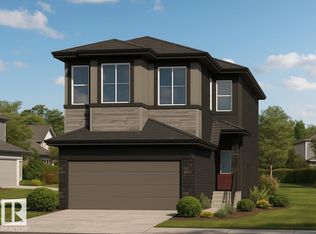

Similar homes
- C$602,5954 bd3 ba2k sqft432 27th St NW, Edmonton, AB T6T 2J3For Sale
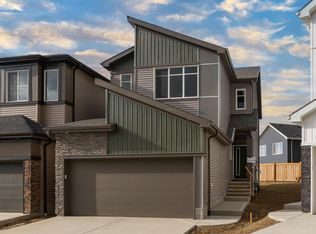 MLS ID #E4512036, Peter F Estephan, KIC Realty. RAE
 - C$648,9004 bd3 ba2.4k sqft3019 5th Ave SW, Edmonton, AB T6X 2W6For Sale
 MLS ID #E4512535, David Lofthaug, Bode. RAE
 - C$609,9003 bd3 ba2.2k sqft419 31st St NW, Edmonton, AB T6T 2C7For Sale
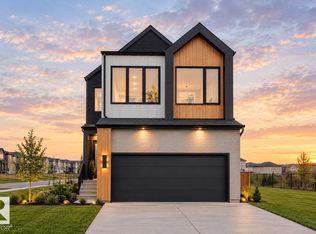 MLS ID #E4508649, David Lofthaug, Bode. RAE
 - C$559,9003 bd3 ba1.9k sqft424 30th St NW, Edmonton, AB T6T 2H1For Sale
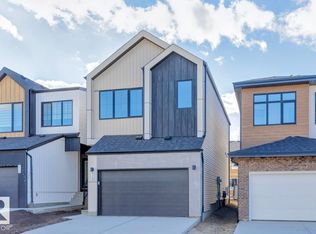 MLS ID #E4508646, David Lofthaug, Bode. RAE
