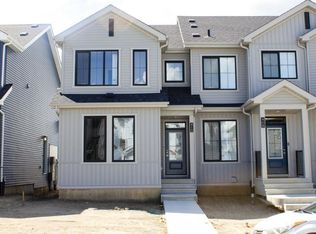
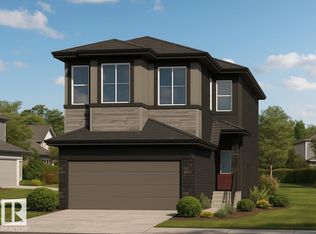
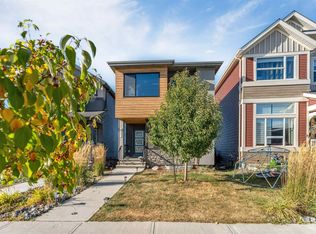
Be the first to call this beautiful Alces home your own! Offering 2,100 sq. ft. of thoughtfully designed living space, this never-occupied 2-storey home features 4 bedrooms and 2.5 bathrooms with plenty of room to live, gather, and grow. The east-facing main floor offers comfortable living and dining spaces, vinyl plank flooring, and a cozy electric fireplace. Upstairs, four spacious bedrooms provide flexibility for family, guests, or a home office, including a comfortable primary suite with ensuite. The full unfinished basement features a separate entrance and offers plenty of potential for future development. Enjoy the convenience of a double attached garage and a location close to schools, shopping, playgrounds, picnic areas, and golf. This fresh new home is ready for its very first owners.
For sale
C$587,895
332 27th St NW, Edmonton, AB T6T 2J3
4beds
2,100sqft
Single Family Residence
Built in 2026
3,125 Square Feet Lot
$-- Zestimate®
C$280/sqft
C$-- HOA
What's special
East-facing main floorVinyl plank flooringCozy electric fireplaceFour spacious bedroomsDouble attached garage
- 14 hours
- 0
- 0
Zillow last checked:
Listing updated:
Listed by:
John Rota,
Exp Realty
Source: RAE,MLS®#: E4511399
Facts & features
Interior
Bedrooms & bathrooms
- Bedrooms: 4
- Bathrooms: 3
- Full bathrooms: 2
- 1/2 bathrooms: 1
Primary bedroom
- Level: Upper
Heating
- Forced Air-1, Natural Gas
Appliances
- Included: See Remarks, Builder Appliance Credit
Features
- Closet Organizers, No Animal Home, No Smoking Home
- Flooring: Carpet, Vinyl Plank
- Basement: Full, Unfinished
- Fireplace features: Electric
Interior area
- Total structure area: 2,100
- Total interior livable area: 2,100 sqft
Video & virtual tour
Property
Parking
- Total spaces: 4
- Parking features: Double Garage Attached
- Attached garage spaces: 2
Features
- Levels: 2 Storey,2
- Exterior features: Playground Nearby
Lot
- Size: 3,125 Square Feet
- Features: Near Golf Course, Picnic Area, Playground Nearby, Schools, Shopping Nearby, Golf Nearby
Construction
Type & style
- Home type: SingleFamily
- Property subtype: Single Family Residence
Materials
- Foundation: Concrete Perimeter
- Roof: Asphalt
Condition
- Year built: 2026
Community & HOA
Community
- Features: Closet Organizers, No Animal Home, No Smoking Home
Location
- Region: Edmonton
Financial & listing details
- Price per square foot: C$280/sqft
- Date on market: 10/2/2026
- Ownership: Private
Price history
Price history is unavailable.
Public tax history
Tax history is unavailable.
Climate risks
Neighborhood: Decoteau
Nearby schools
GreatSchools rating
No schools nearby
We couldn't find any schools near this home.

Similar homes
- C$599,9003 bd3 ba2k sqft4107 5th Ave SW, Edmonton, AB T6X 2L7For Sale
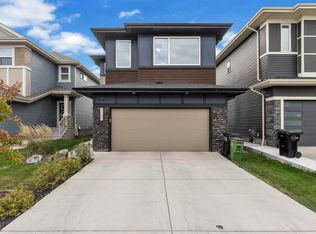 MLS ID #E4511116, . Amrinder Singh, Century 21 Leading. RAE
 - C$594,9003 bd3 ba1.9k sqft428 27th St NW, Edmonton, AB T6T 2J3For Sale
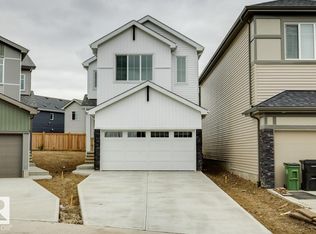 MLS ID #E4505498, David Lofthaug, Bode. RAE
 - C$519,9005 bd4 ba1.6k sqft266 Charlesworth Dr SW, Edmonton, AB T6X 2P4For Sale
 MLS ID #E4510902, Yad Dhillon, LPT Realty. RAE
 - C$599,4454 bd3 ba2.1k sqft2623 5th Ave SW, Edmonton, AB T6X 2W6For Sale
 MLS ID #E4504206, John Rota, Exp Realty. RAE
