WALKOUT!! BACKING ONTO A WALKING TRAIL & POND!! Welcome to this beautiful 2023-built Jayman home in The Hills, offering 4 bedrooms & 3 full bathrooms, including a convenient MAIN FLOOR BEDROOM & FULL BATH. The bright open-concept main floor is centred around a huge kitchen featuring quartz countertops, stainless steel appliances, chimney hood fan and built-in microwave, while 10 SOLAR PANELS add energy efficiency to the home. Upstairs offers 3 spacious bedrooms, a generous BONUS ROOM and a convenient laundry room with a window. The primary suite is a peaceful retreat with beautiful POND VIEWS and a private ensuite featuring dual sinks. The unfinished WALKOUT BASEMENT with rear separate entrance provides plenty of potential for future development. Outside, enjoy a 10'x10' deck and fully landscaped yard overlooking the trail and pond. A DOUBLE ATTACHED GARAGE with EV charging plug-in completes this home, conveniently located near highways, shopping & amenities.
For sale
C$625,000
4104 3rd Ave SW, Edmonton, AB T6X 3A2
4beds
1,913sqft
Single Family Residence
Built in 2023
3,359 Square Feet Lot
$-- Zestimate®
C$327/sqft
C$-- HOA
What's special
Bright open-concept main floorStainless steel appliancesChimney hood fanBuilt-in microwave
- 7 days
- 16
- 4
Zillow last checked:
Listing updated:
Listed by:
Varun Kumar,
RE/MAX Elite
Source: RAE,MLS®#: E4510537
Facts & features
Interior
Bedrooms & bathrooms
- Bedrooms: 4
- Bathrooms: 3
- Full bathrooms: 3
Primary bedroom
- Level: Upper
Heating
- Forced Air-1, Natural Gas, HRV System
Appliances
- Included: Dishwasher-Built-In, Dryer, Exhaust Fan, Refrigerator, Gas Stove, Washer
Features
- Ceiling 9 ft., No Animal Home, No Smoking Home
- Flooring: Carpet, Vinyl Plank
- Windows: Window Coverings
- Basement: Full, Unfinished, Walkout Basement, Walkout Basement
Interior area
- Total structure area: 1,913
- Total interior livable area: 1,913 sqft
Property
Parking
- Total spaces: 2
- Parking features: Double Garage Attached, Garage Control, Garage Opener
- Attached garage spaces: 2
Features
- Levels: 2 Storey,2
- Patio & porch: Deck
- Exterior features: Landscaped, Playground Nearby
- Waterfront features: Backs Onto Lake
Lot
- Size: 3,359 Square Feet
- Features: Airport Nearby, Near Golf Course, Landscaped, Picnic Area, Playground Nearby, Near Public Transit, Shopping Nearby, Golf Nearby, Public Transportation
Construction
Type & style
- Home type: SingleFamily
- Property subtype: Single Family Residence
Materials
- Foundation: Concrete Perimeter
- Roof: Asphalt
Condition
- Year built: 2023
Community & HOA
Community
- Features: Ceiling 9 ft., Deck, No Animal Home, No Smoking Home, Walkout Basement, HRV System
- Security: Carbon Monoxide Detectors, Smoke Detector(s), Detectors Smoke
Location
- Region: Edmonton
Financial & listing details
- Price per square foot: C$327/sqft
- Date on market: 9/26/2026
- Ownership: Private
Price history
Price history is unavailable.
Public tax history
Tax history is unavailable.
Climate risks
Neighborhood: Southeast Edmonton
Nearby schools
GreatSchools rating
No schools nearby
We couldn't find any schools near this home.

Similar homes
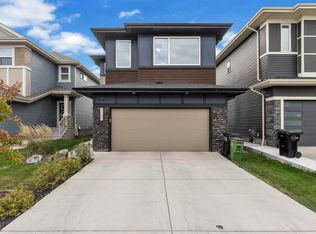
- C$599,9003 bd3 ba2k sqft4107 5th Ave SW, Edmonton, AB T6X 2L7For Sale
 MLS ID #E4511116, . Amrinder Singh, Century 21 Leading. RAE
 - C$699,9005 bd3 ba2.6k sqft220 42nd St SW, Edmonton, AB T6X 3A2For Sale
 MLS ID #E4508812, Duane Ritter, RE/MAX Real Estate. RAE
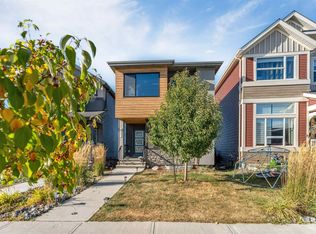
 - C$519,9005 bd4 ba1.6k sqft266 Charlesworth Dr SW, Edmonton, AB T6X 2P4For Sale
 MLS ID #E4510902, Yad Dhillon, LPT Realty. RAE
 - C$679,9004 bd3 ba2.4k sqft718 Charlesworth Way SW, Edmonton, AB T6X 2E9For Sale
 MLS ID #E4508060, Ishwarjot Sohi, Royal Lepage Arteam Realty. RAE
