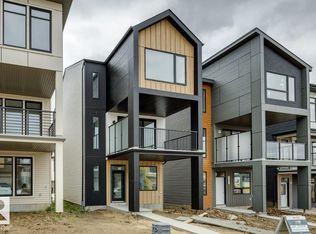
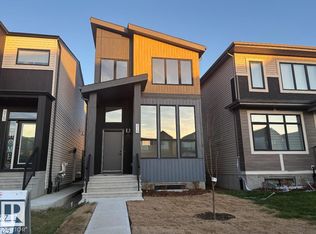
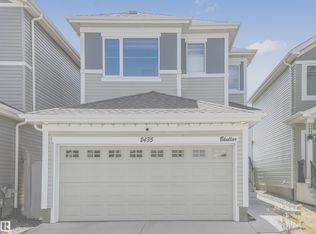
IMMEDIATE POSSESSION! Discover the Entertain Curve 20 by Cantiro Homes, a beautifully designed home that blends modern style with everyday functionality. The welcoming entry opens to a spacious dining area and a contemporary kitchen featuring elegant curved accents and stainless steel appliances. An impressive open-to-below recreation space creates a stunning focal point, perfect for entertaining. The primary bedroom offers a private retreat with a walk-in closet and ensuite featuring tiled shower walls and a relaxing soaker tub. Additional features include: SEPERATE SIDE ENTRANCE, 9' foundation, iron spindle railing and Timber interior style. Enjoy enhanced year-round comfort with energy-conscious features, including an ENERGY STAR® HRV system, high-efficiency furnace, triple-pane windows, complemented by quality Kohler faucets.
For sale
C$559,900
440 30th St NW, Edmonton, AB T6T 2H1
3beds
1,891sqft
Single Family Residence
Built in 2026
-- sqft lot
$-- Zestimate®
C$296/sqft
C$-- HOA
What's special
Welcoming entrySpacious dining areaContemporary kitchenElegant curved accentsStainless steel appliancesImpressive open-to-below recreation spaceWalk-in closet
- 2 days
- 7
- 0
Zillow last checked:
Listing updated:
Listed by:
David Lofthaug,
Bode
Source: RAE,MLS®#: E4516660
Facts & features
Interior
Bedrooms & bathrooms
- Bedrooms: 3
- Bathrooms: 3
- Full bathrooms: 2
- 1/2 bathrooms: 1
Primary bedroom
- Level: Upper
Heating
- Forced Air-1, Natural Gas
Appliances
- Included: Dishwasher-Built-In, Exhaust Fan, Microwave, Refrigerator, Electric Stove
Features
- No Animal Home, No Smoking Home, Kitchen Island, Sump Pump
- Flooring: Carpet, Vinyl Plank
- Basement: Full, Unfinished
Interior area
- Total structure area: 1,891
- Total interior livable area: 1,891 sqft
Property
Parking
- Total spaces: 4
- Parking features: Double Garage Attached, Garage Control, Garage Opener
- Attached garage spaces: 2
Features
- Levels: 2 Storey,2
- Exterior features: Playground Nearby
Lot
- Features: Park/Reserve, Playground Nearby, Schools, Shopping Nearby
Construction
Type & style
- Home type: SingleFamily
- Property subtype: Single Family Residence
Materials
- Foundation: Concrete Perimeter
- Roof: Asphalt
Condition
- Year built: 2026
Community & HOA
Community
- Features: No Animal Home, No Smoking Home, See Remarks
Location
- Region: Edmonton
Financial & listing details
- Price per square foot: C$296/sqft
- Date on market: 11/16/2026
- Ownership: Private
Price history
Price history is unavailable.
Public tax history
Tax history is unavailable.
Climate risks
Neighborhood: Decoteau
Nearby schools
GreatSchools rating
No schools nearby
We couldn't find any schools near this home.

Similar homes
- C$494,9003 bd3 ba1.5k sqft124 28th St NW, Edmonton, AB T6T 2H3For Sale
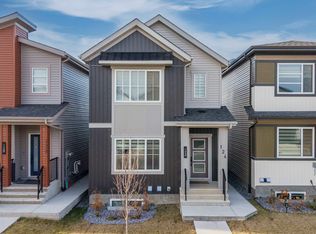 MLS ID #E4516714, Manvir Chandhok, Sterling Real Estate. RAE
- C$559,9003 bd3 ba1.8k sqft415 31st St NW, Edmonton, AB T6T 2C7For Sale
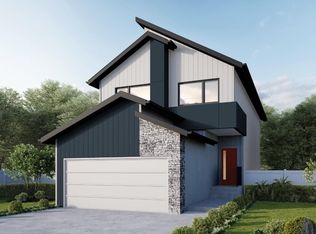 MLS ID #E4515416, David Lofthaug, Bode. RAE
- C$549,9003 bd3 ba1.9k sqft3536 6th Ave SW, Edmonton, AB T6X 2Y3For Sale
 MLS ID #E4514583, Tim Jeong, REMAX River City. RAE
- C$559,9004 bd4 ba1.8k sqft2435 12th Ave NW, Edmonton, AB T6T 2M6For Sale
 MLS ID #E4515792, Sahil Sharma, MaxWell Polaris. RAE
