IMMEDIATE POSSESSION! Welcome to the Entertain Impression 20 by Cantiro Homes, where elevated design meets effortless entertaining! This stunning front-drive single-family home features 3 bedrooms and 2.5 bathrooms, thoughtfully designed for both everyday living and memorable gatherings. The heart of the home is the impressive kitchen, complete with an oversized island and spacious dedicated dining area—perfect for hosting and showcasing your culinary creations. Upstairs, a versatile recreation room offers the ideal space for movie nights, casual gatherings, or a fun zone for the kids, while three bedrooms include a private primary bedroom with ensuite. Stylish upgrades include glass railings, an electric fireplace, and the sophisticated Nordic Elements Interior Style Package, bringing modern warmth and character throughout.
For sale
C$559,900
431 31st St NW, Edmonton, AB T6T 2C7
3beds
1,878sqft
Single Family Residence
Built in 2026
-- sqft lot
$-- Zestimate®
C$298/sqft
C$-- HOA
What's special
Front-drive single-family homeImpressive kitchenOversized islandSpacious dedicated dining areaVersatile recreation roomGlass railingsElectric fireplace
- 14 days
- 7
- 0
Zillow last checked:
Listing updated:
Listed by:
David Lofthaug,
Bode
Source: RAE,MLS®#: E4507548
Facts & features
Interior
Bedrooms & bathrooms
- Bedrooms: 3
- Bathrooms: 3
- Full bathrooms: 2
- 1/2 bathrooms: 1
Primary bedroom
- Level: Upper
Heating
- Forced Air-1, Natural Gas
Appliances
- Included: Dishwasher-Built-In, Dryer, Exhaust Fan, Oven-Built-In, Microwave, Refrigerator, Washer
Features
- Closet Organizers, No Animal Home, No Smoking Home
- Flooring: Carpet, Vinyl Plank
- Basement: Full, Unfinished
- Fireplace features: Electric
Interior area
- Total structure area: 1,878
- Total interior livable area: 1,878 sqft
Property
Parking
- Total spaces: 4
- Parking features: Double Garage Attached, Garage Control
- Attached garage spaces: 2
Features
- Levels: 2 Storey,2
- Exterior features: Playground Nearby
Lot
- Features: Park/Reserve, Playground Nearby, Schools, Shopping Nearby
Construction
Type & style
- Home type: SingleFamily
- Property subtype: Single Family Residence
Materials
- Foundation: Concrete Perimeter
- Roof: Asphalt
Condition
- Year built: 2026
Community & HOA
Community
- Features: Closet Organizers, No Animal Home, No Smoking Home
Location
- Region: Edmonton
Financial & listing details
- Price per square foot: C$298/sqft
- Date on market: 9/8/2026
- Ownership: Private
Price history
Price history is unavailable.
Public tax history
Tax history is unavailable.
Climate risks
Neighborhood: Decoteau
Nearby schools
GreatSchools rating
No schools nearby
We couldn't find any schools near this home.

Similar homes
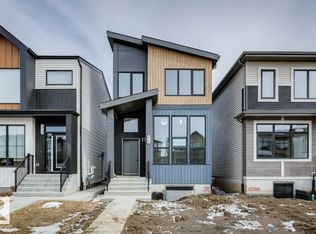
- C$519,9004 bd3 ba2.1k sqft440 31st St NW, Edmonton, AB T6T 2C7For Sale
 MLS ID #E4508335, David Lofthaug, Bode. RAE
 - C$489,9003 bd3 ba1.8k sqft436 31st St NW, Edmonton, AB T6T 2C7For Sale
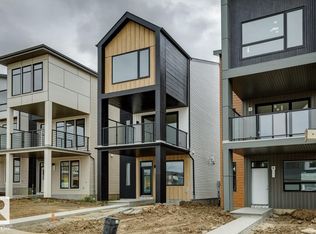 MLS ID #E4508332, David Lofthaug, Bode. RAE
 - C$629,9003 bd3 ba2.2k sqft419 31st St NW, Edmonton, AB T6T 2C7For Sale
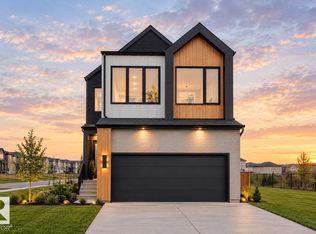 MLS ID #E4508649, David Lofthaug, Bode. RAE
 - C$574,9003 bd3 ba1.9k sqft424 30th St NW, Edmonton, AB T6T 2H1For Sale
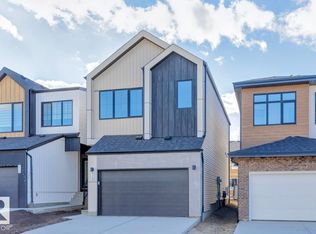 MLS ID #E4508646, David Lofthaug, Bode. RAE
