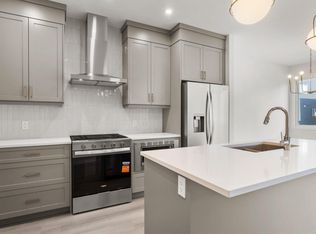
Welcome to The Rundle a BRAND NEW home offering 1,887sq.ft. of stylish, functional living in the highly sought-after SE community of The Orchards. Step inside to discover a spacious front entry, 9’ ceilings, and durable luxury vinyl plank flooring flowing throughout the main level. The beautifully appointed kitchen features full-height cabinetry, quartz countertops, a chimney-style hood fan, upgraded GAS RANGE and a full tile backsplash — the perfect blend of sophistication and practicality. Relax in the living room featuring a modern electric fireplace, while the SPINDLE RAILING leads you to an upper floor bonus room perfect for family movie nights. An enclosed SIDE ENTRANCE offers potential for future basement development. Upstairs you'll find 3 spacious bedrooms, convenient upper laundry, and a spa inspired primary ensuite. Built with the Healthier Homes Initiative, this home includes reverse osmosis water filtration, radon mitigation, and a furnace equipped with UV light and carbon filtration
For sale
C$576,027
2372 Muckleplum Cres SW, Edmonton, AB T6X 2N1
3beds
1,886sqft
Single Family Residence
Built in 2026
3,283 Square Feet Lot
$-- Zestimate®
C$305/sqft
C$-- HOA
What's special
Spacious front entryBeautifully appointed kitchenFull-height cabinetryQuartz countertopsChimney-style hood fanUpgraded gas rangeFull tile backsplash
- 12 days
- 4
- 0
Zillow last checked:
Listing updated:
Listed by:
Christina A Reid,
Century 21 Leading
Source: RAE,MLS®#: E4507775
Facts & features
Interior
Bedrooms & bathrooms
- Bedrooms: 3
- Bathrooms: 3
- Full bathrooms: 2
- 1/2 bathrooms: 1
Primary bedroom
- Level: Upper
Heating
- Forced Air-1, Natural Gas, HRV System
Appliances
- Included: Dishwasher-Built-In, Microwave, Refrigerator, Gas Stove
Features
- Ceiling 9 ft.
- Flooring: Carpet, Ceramic Tile, Vinyl Plank
- Basement: Full, Unfinished
- Fireplace features: Electric
Interior area
- Total structure area: 1,886
- Total interior livable area: 1,886 sqft
Property
Parking
- Total spaces: 2
- Parking features: Double Garage Attached, Garage Control, Garage Opener
- Attached garage spaces: 2
Features
- Levels: 2 Storey,2
- Exterior features: Partially Landscaped, Playground Nearby
Lot
- Size: 3,283 Square Feet
- Features: Airport Nearby, Partially Landscaped, Playground Nearby, Near Public Transit, Schools, Shopping Nearby, Public Transportation
Construction
Type & style
- Home type: SingleFamily
- Property subtype: Single Family Residence
Materials
- Foundation: Concrete Perimeter
- Roof: Asphalt
Condition
- Year built: 2026
Community & HOA
Community
- Features: Ceiling 9 ft., Smart/Program. Thermostat, HRV System
- Security: Carbon Monoxide Detectors, Smoke Detector(s), Detectors Smoke
HOA
- Services included: Amenities w/HOA, Recreation Facility
Location
- Region: Edmonton
Financial & listing details
- Price per square foot: C$305/sqft
- Date on market: 9/9/2026
- Ownership: Private
Price history
Price history is unavailable.
Public tax history
Tax history is unavailable.
Climate risks
Neighborhood: Rural Southeast
Nearby schools
GreatSchools rating
No schools nearby
We couldn't find any schools near this home.
- C$566,8584 bd3 ba1.8k sqft2376 Muckleplum Way SW, Edmonton, AB T6X3K1New Construction
- C$566,8584 bd3 ba1.8k sqft2376 Muckleplum Cres SW, Edmonton, AB T6X2N1For Sale

- C$610,0004 bd4 ba2.2k sqft2120 Muckleplum Cres SW, Edmonton, AB T6X2N1For Sale

- C$623,9004 bd3 ba1.9k sqft2357 Muckleplum Cres SW, Edmonton, AB T6X2N1For Sale

Similar homes
- C$659,9004 bd3 ba2k sqft2345 Muckleplum Cres SW, Edmonton, AB T6X 2N1For Sale
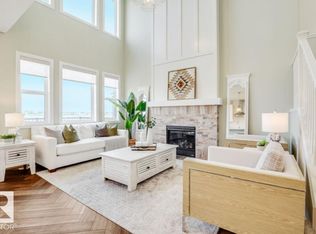 MLS ID #E4509089, Christy M Cantera, Real Broker. RAE
 - C$566,8584 bd3 ba1.8k sqft2376 Muckleplum Cres SW, Edmonton, AB T6X 2N1For SaleMLS ID #E4489570, Christina A Reid, Century 21 Leading. RAE
- C$584,9003 bd3 ba2k sqft9450 Pear Cres SW, Edmonton, AB T6X 2Z5For Sale
 MLS ID #E4508505, Adesh Nirwan, LPT Realty. RAE
 - C$649,9004 bd4 ba1.8k sqft1583 Plum Cir SW, Edmonton, AB T6X 2W9For Sale
 MLS ID #E4509232, Ricky Singh, MaxWell Polaris. RAE
