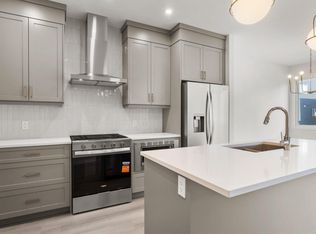
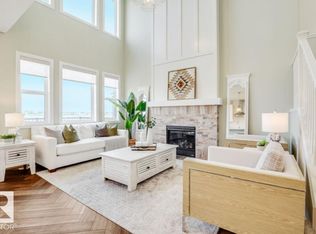
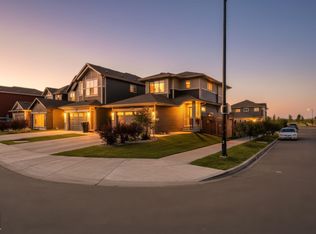
SNEAK PEEK! Meet the Rosewood by Excel Homes - it isn’t quite finished but it’s almost ready, and there are a few extra things they did that are just really smart, starting with a proper main-floor flex room WITH A DOOR plus a full bathroom, giving you options for an office or guest space. The kitchen has personality too, with a beautiful mix of light and Pewter Green cabinetry to the ceiling (no all-white kitchen here!), quartz countertops, a huge extended island and walk-in pantry, all opening to the bright great room and dining area. Upstairs might be the best part: FOUR actual bedrooms AND you still get a bonus room, plus a separate laundry room. The primary suite has a large walk-in closet and upgraded ensuite with dual sinks, soaker tub and separate tiled shower. They were smart with the basement too: separate side entrance, 9’ foundation, 2 windows and a bathroom rough-in, giving you a great starting point for whatever you want to do later. Full landscaping and all appliances are included!
For sale
C$649,900
2358 Muckleplum Cres SW, Edmonton, AB T6X 2N1
3beds
2,237sqft
Single Family Residence
Built in 2026
3,291 Square Feet Lot
$-- Zestimate®
C$290/sqft
C$-- HOA
What's special
Quartz countertopsHuge extended islandWalk-in pantryFour actual bedroomsBonus roomSeparate laundry roomFull landscaping
- 3 days
- 6
- 0
Zillow last checked:
Listing updated:
Listed by:
Jolene M Langelle,
RE/MAX Elite
Source: RAE,MLS®#: E4509879
Facts & features
Interior
Bedrooms & bathrooms
- Bedrooms: 3
- Bathrooms: 3
- Full bathrooms: 2
- 1/2 bathrooms: 1
Primary bedroom
- Level: Upper
Heating
- Forced Air-1, Natural Gas, HRV System
Appliances
- Included: ENERGY STAR Qualified Dishwasher, Dryer, Microwave Hood Fan, ENERGY STAR Qualified Refrigerator, Electric Stove, ENERGY STAR Qualified Washer, ENERGY STAR Qualified Water Heater
Features
- Ceiling 9 ft.
- Flooring: Carpet, Vinyl Plank
- Windows: Vinyl Windows
- Basement: Full, Unfinished, 9 ft. Basement Ceiling, 9 ft. Basement Ceiling
Interior area
- Total structure area: 2,237
- Total interior livable area: 2,237 sqft
Video & virtual tour
Property
Parking
- Total spaces: 4
- Parking features: Double Garage Attached, Garage Control, Garage Opener
- Attached garage spaces: 2
Features
- Levels: 2 Storey,2
Lot
- Size: 3,291 Square Feet
- Features: Flat Site
Construction
Type & style
- Home type: SingleFamily
- Property subtype: Single Family Residence
Materials
- Foundation: Concrete Perimeter
- Roof: Asphalt
Condition
- Year built: 2026
Community & HOA
Community
- Features: Ceiling 9 ft., Hot Wtr Tank-Energy Star, Green Building, HRV System
HOA
- Services included: Amenities w/HOA, Recreation Facility
Location
- Region: Edmonton
Financial & listing details
- Price per square foot: C$290/sqft
- Date on market: 9/22/2026
- Ownership: Private
Price history
Price history is unavailable.
Public tax history
Tax history is unavailable.
Climate risks
Neighborhood: Rural Southeast
Nearby schools
GreatSchools rating
No schools nearby
We couldn't find any schools near this home.
- C$623,9004 bd3 ba1.9k sqft2357 Muckleplum Cres SW, Edmonton, AB T6X2N1For Sale

- C$576,0273 bd3 ba1.8k sqft2372 Muckleplum Cres SW, Edmonton, AB T6X2N1For Sale

- C$610,0004 bd4 ba2.2k sqft2120 Muckleplum Cres SW, Edmonton, AB T6X2N1For Sale

- C$566,8584 bd3 ba1.8k sqft2376 Muckleplum Way SW, Edmonton, AB T6X3K1New Construction
Similar homes
- C$659,9004 bd3 ba2k sqft2345 Muckleplum Cres SW, Edmonton, AB T6X 2N1For Sale
 MLS ID #E4509089, Christy M Cantera, Real Broker. RAE
 - C$559,8003 bd3 ba1.3k sqft1623 Plum Cir SW, Edmonton, AB T6X 2X1For Sale
 MLS ID #E4510156, Mary Rose Catindig, MaxWell Challenge Realty. RAE
 - C$649,9004 bd4 ba1.8k sqft1583 Plum Cir SW, Edmonton, AB T6X 2W9For Sale
 MLS ID #E4509232, Ricky Singh, MaxWell Polaris. RAE
 - C$623,9004 bd3 ba1.9k sqft2357 Muckleplum Cres SW, Edmonton, AB T6X 2N1For SaleMLS ID #E4499342, Paul Mehta, Century 21 Signature Realty. RAE
