Welcome to this stunning brand-new 2-storey home in the desirable community of MELTWATER, offering nearly 2,100 sq. ft. of thoughtfully designed living space! Featuring modern finishes, an impressive open-to-below design, and a striking floor-to-ceiling tiled fireplace, this home perfectly blends style and functionality. The open-concept main floor showcases a beautiful kitchen with modern cabinetry, ample counter space, and a separate spice kitchen. A main-floor bedroom and full bathroom offer added convenience for guests or extended family. Upstairs features four spacious bedrooms, a versatile bonus room, and convenient upper-floor laundry. **Currently at the framing stage, this home offers buyers an exciting opportunity to request customizations and personalize finishes to suit their taste!** Don't miss your chance to make this exceptional home your own! Photos are from the showhome and are for illustrative purposes only. The property is currently under construction, and the final finishes may vary.
For sale
C$629,000
1716 48th St SW, Edmonton, AB T6L 3J6
4beds
2,101sqft
Single Family Residence
Built in 2026
-- sqft lot
$-- Zestimate®
C$299/sqft
C$-- HOA
What's special
Modern finishesImpressive open-to-below designStriking floor-to-ceiling tiled fireplaceOpen-concept main floorAmple counter spaceSeparate spice kitchenMain-floor bedroom
- 12 hours
- 0
- 0
Zillow last checked:
Listing updated:
Listed by:
Tim Taneja,
smartPRO Realty
Source: RAE,MLS®#: E4517145
Facts & features
Interior
Bedrooms & bathrooms
- Bedrooms: 4
- Bathrooms: 3
- Full bathrooms: 3
Primary bedroom
- Level: Upper
Heating
- Forced Air-1, Natural Gas
Appliances
- Included: Builder Appliance Credit
Features
- No Animal Home, No Smoking Home
- Flooring: Vinyl Plank
- Basement: Full, Unfinished
- Fireplace features: Electric
Interior area
- Total structure area: 2,101
- Total interior livable area: 2,101 sqft
Property
Parking
- Total spaces: 2
- Parking features: Double Garage Attached, Garage Control, Garage Opener
- Attached garage spaces: 2
Features
- Levels: 2 Storey,2
Lot
- Features: Flat Site, Schools, Shopping Nearby, See Remarks
Construction
Type & style
- Home type: SingleFamily
- Property subtype: Single Family Residence
Materials
- Foundation: Concrete Perimeter
- Roof: Asphalt
Condition
- Year built: 2026
Community & HOA
Community
- Features: No Animal Home, No Smoking Home, See Remarks
Location
- Region: Edmonton
Financial & listing details
- Price per square foot: C$299/sqft
- Date on market: 11/20/2026
- Ownership: Private
Price history
Price history is unavailable.
Public tax history
Tax history is unavailable.
Climate risks
Neighborhood: Decoteau
Nearby schools
GreatSchools rating
No schools nearby
We couldn't find any schools near this home.


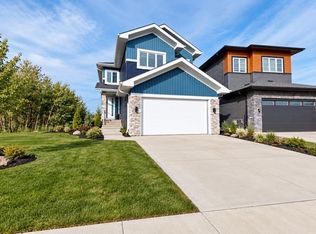
Similar homes
- C$599,9995 bd3 ba2.3k sqft5219 18th Ave SW, Edmonton, AB T6X 1Y1For Sale
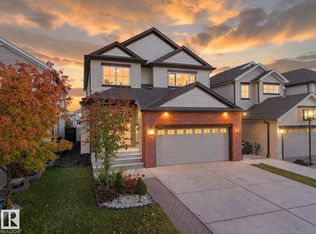 MLS ID #E4516906, Paul S Lamba, MaxWell Polaris. RAE
- C$620,0005 bd4 ba2k sqft5156 2nd Ave SW, Edmonton, AB T6X 0R4For Sale
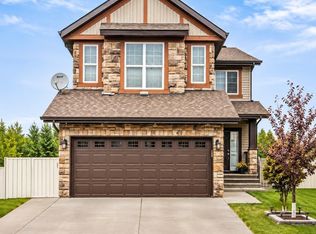 MLS ID #E4515989, Mandeep Sharma, MaxWell Polaris. RAE
- C$634,9004 bd4 ba2.2k sqft5932 12th Ave SW, Edmonton, AB T6X 0M7For Sale
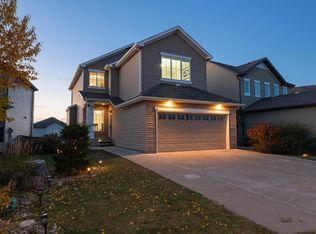 MLS ID #E4513040, Thomas Jereniuk, Rimrock Real Estate. RAE
- C$609,9004 bd3 ba1.7k sqft4647 17th Ave SW, Edmonton, AB T6X 1X8For Sale
 MLS ID #E4505152, Mankirat Ghuman, Royal LePage METRO. RAE
