Welcome to this stunning brand-new 2-storey home in the desirable community of Meltwater, offering just under 2,400 sq. ft. of beautifully designed living space with modern finishes, an impressive open-to-below design, and an exceptional layout for family living and entertaining. Step inside to a bright, open-concept main floor highlighted by soaring ceilings, contemporary design, and a spacious living area featuring a striking floor-to-ceiling tiled fireplace. The show-stopping kitchen is designed to impress, complete with modern cabinetry, ample workspace, and a separate spice kitchen for added convenience and functionality. A main-floor bedroom and full bathroom provide excellent flexibility for guests, extended family, or a home office. Upstairs, you'll find four generously sized bedrooms, a spacious bonus room perfect for family movie nights or relaxing, and the convenience of upper-floor laundry. With five bedrooms and three full bathrooms, this home offers plenty of space for a growing family.
For sale
C$759,900
4707 17th Ave SW, Edmonton, AB T6X 1X8
5beds
2,394sqft
Single Family Residence
Built in 2026
-- sqft lot
$-- Zestimate®
C$317/sqft
C$-- HOA
What's special
Modern finishesImpressive open-to-below designBright open-concept main floorSoaring ceilingsContemporary designStriking floor-to-ceiling tiled fireplaceShow-stopping kitchen
- 1 day
- 7
- 2
Zillow last checked:
Listing updated:
Listed by:
Nam Kular,
KIC Realty,
Salma Majid,
Nationwide Realty Corp
Source: RAE,MLS®#: E4512465
Facts & features
Interior
Bedrooms & bathrooms
- Bedrooms: 5
- Bathrooms: 3
- Full bathrooms: 3
Primary bedroom
- Level: Upper
Family room
- Level: Main
Heating
- Forced Air-1, Natural Gas
Appliances
- Included: Appliances Negotiable, See Remarks, Second Microwave Hood Fan
Features
- Ceiling 9 ft., Closet Organizers, No Animal Home, No Smoking Home
- Flooring: Carpet, Ceramic Tile, Vinyl Plank
- Basement: Full, Unfinished
- Fireplace features: Electric
Interior area
- Total structure area: 2,394
- Total interior livable area: 2,394 sqft
Video & virtual tour
Property
Parking
- Total spaces: 4
- Parking features: Double Garage Attached, Garage Control, Garage Opener
- Attached garage spaces: 2
Features
- Levels: 2 Storey,2
- Exterior features: Not Landscaped
- Fencing: None,Not Fenced
Lot
- Features: Airport Nearby, Flat Site, Level, Not Landscaped, Near Public Transit, Schools, Shopping Nearby, Public Transportation
- Topography: Level
Construction
Type & style
- Home type: SingleFamily
- Property subtype: Single Family Residence
Materials
- Foundation: Concrete Perimeter
- Roof: Asphalt
Condition
- Year built: 2026
Community & HOA
Community
- Features: Ceiling 9 ft., Closet Organizers, No Animal Home, No Smoking Home
- Security: Smoke Detector(s), Detectors Smoke
Location
- Region: Edmonton
Financial & listing details
- Price per square foot: C$317/sqft
- Date on market: 10/9/2026
- Ownership: Private
Price history
Price history is unavailable.
Public tax history
Tax history is unavailable.
Climate risks
Neighborhood: Decoteau
Nearby schools
GreatSchools rating
No schools nearby
We couldn't find any schools near this home.


Similar homes
- C$769,9005 bd4 ba2.9k sqft5931 12th Ave SW, Edmonton, AB T6X 0M7For Sale
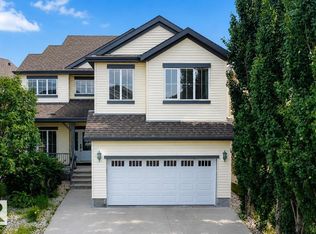 MLS ID #E4512375, Harkewal Singh, MaxWell Polaris. RAE
 - C$779,0004 bd3 ba2.4k sqft4608 17th Ave SW, Edmonton, AB T6X 1X8For Sale
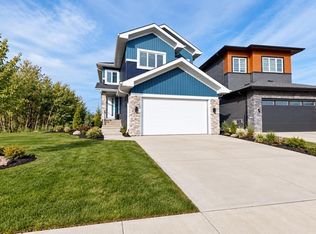 MLS ID #E4508476, Tushar Bhutani, Century 21 Quantum Realty. RAE
 - C$749,0004 bd3 ba2.3k sqft4651 17th Ave SW, Edmonton, AB T6X 1X8For Sale
 MLS ID #E4509328, Prabhleen S Gill, KIC Realty. RAE
 - C$789,9004 bd4 ba2.3k sqft5708 12th Ave SW, Edmonton, AB T6X 1R4For Sale
 MLS ID #E4511474, Zara Sultani, MaxWell Polaris. RAE
