Brand-new two-storey home offering approx. 2,200+ sq. ft. plus a 2-bedroom secondary suite on a regular lot. Main floor features an impressive open-to-above great room with feature wall, flex room/den or bedroom, full bath, mudroom, and an extended gourmet kitchen with large island, feature drop ceiling and separate spice kitchen. Elegant dining area with coffered ceiling. Upstairs offers a spacious primary bedroom with 5-piece ensuite and oversized walk-in closet, additional bedroom, full bath, and laundry room with sink and storage. Quality finishes include luxury vinyl plank, upgraded carpet and tile. Select interior colours and kitchen cabinetry may still be personalized. The 2-bedroom secondary suite is finished with matching quality materials. Enjoy a large rear sun deck, plus rough-ins for cameras, central vacuum, BBQ and garage heater. Garage includes a floor drain. Modern design, upscale finishes and exceptional flexibility. Possession available before the end of 2026.
For sale
C$749,970
1723 46th St NW, Edmonton, AB T6L 3H7
6beds
2,200sqft
Single Family Residence
Built in 2026
-- sqft lot
$-- Zestimate®
C$341/sqft
C$-- HOA
What's special
Feature drop ceilingSeparate spice kitchenOversized walk-in closetAdditional bedroomLarge rear sun deck
- 9 hours
- 0
- 0
Zillow last checked:
Listing updated:
Listed by:
Avinash Dutt,
Professional Realty Group
Source: RAE,MLS®#: E4511577
Facts & features
Interior
Bedrooms & bathrooms
- Bedrooms: 6
- Bathrooms: 5
- Full bathrooms: 5
Primary bedroom
- Level: Upper
Heating
- Forced Air-2, Natural Gas
Appliances
- Included: Exhaust Fan
Features
- Closet Organizers
- Flooring: Carpet, Ceramic Tile, Vinyl Plank
- Basement: Full, Finished
- Fireplace features: Electric
Interior area
- Total structure area: 2,200
- Total interior livable area: 2,200 sqft
Property
Parking
- Total spaces: 2
- Parking features: Double Garage Attached, Garage Control, Garage Opener
- Attached garage spaces: 2
Features
- Levels: 2 Storey,3
- Patio & porch: Deck
Lot
- Features: Shopping Nearby
Construction
Type & style
- Home type: SingleFamily
- Property subtype: Single Family Residence
Materials
- Foundation: Concrete Perimeter
- Roof: Asphalt
Condition
- Year built: 2026
Community & HOA
Community
- Features: Closet Organizers, Deck
Location
- Region: Edmonton
Financial & listing details
- Price per square foot: C$341/sqft
- Date on market: 10/3/2026
- Ownership: Private
Price history
Price history is unavailable.
Public tax history
Tax history is unavailable.
Climate risks
Neighborhood: Decoteau
Nearby schools
GreatSchools rating
No schools nearby
We couldn't find any schools near this home.


Similar homes
- C$789,9004 bd4 ba2.3k sqft5708 12th Ave SW, Edmonton, AB T6X 1R4For Sale
 MLS ID #E4511474, Zara Sultani, MaxWell Polaris. RAE
 - C$609,9004 bd3 ba1.8k sqft1731 46th St NW, Edmonton, AB T6L 3H7For Sale
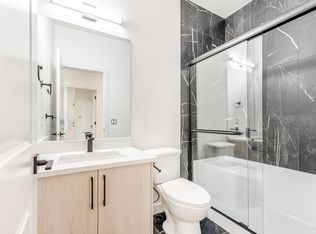 MLS ID #E4510765, Mankirat Ghuman, Royal LePage METRO. RAE
 - C$749,9006 bd4 ba2.4k sqft1832 56th St SW, Edmonton, AB T6X 1T6For Sale
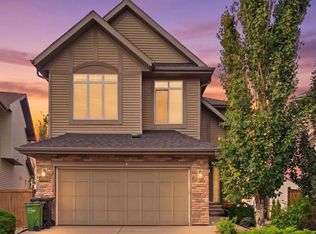 MLS ID #E4505019, Nicole J Cooper, Royal LePage Noralta Real Estate. RAE
 - C$725,0005 bd4 ba2.5k sqft2110 53rd St NW, Edmonton, AB T6L 3K3For Sale
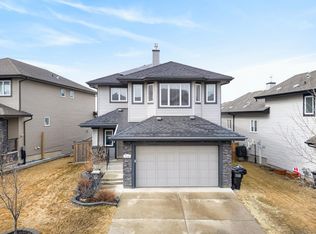 MLS ID #E4500621, Jeffrey C Lewis, RE/MAX Elite. RAE
