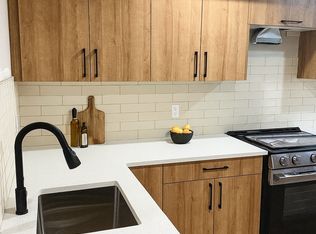
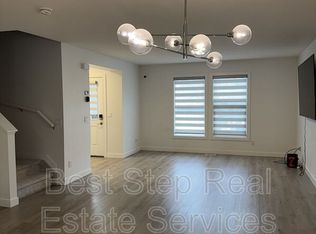
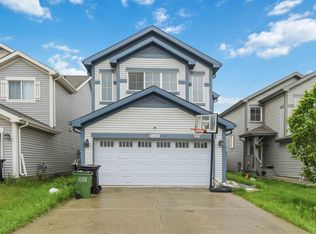
Welcome to this spacious, like new family home in Walker! The large entryway has room for all the shoes, coats, backpacks and everything that comes with a busy family life! The modern kitchen is made for gathering and entertaining, with SS appliances, huge quartz island and plenty of space to cook, visit and enjoy. Quartz countertops continue throughout the home. Upstairs offers 3 bedrooms including a spacious primary with a private ensuite with dual sinks. Enjoy the outdoors in your landscaped, fully fenced yard. The separate entrance opens the door to plenty of possibilities. Let's not forget the oversized garage, a great bonus and a rare find in many newer communities! Schools are nearby, along with new bus stop, everyday amenities including grocery stores, Walmart, pharmacies, gas stations practically around the corner! Enjoy the best of both worlds, a quiet street away from the hustle and bustle, with everything you need just minutes from your doorstep. A wonderful place to settle in and call home!
For sale
C$448,900
2036 51st St SW, Edmonton, AB T6X 1Z8
3beds
1,528sqft
Single Family Residence
Built in 2018
-- sqft lot
$-- Zestimate®
C$294/sqft
C$-- HOA
What's special
Large entrywayModern kitchenSs appliancesHuge quartz islandLandscaped fully fenced yardSeparate entranceOversized garage
- 2 days
- 9
- 3
Zillow last checked:
Listing updated:
Listed by:
Melanie Noel,
Royal Lepage Arteam Realty
Source: RAE,MLS®#: E4515965
Facts & features
Interior
Bedrooms & bathrooms
- Bedrooms: 3
- Bathrooms: 3
- Full bathrooms: 2
- 1/2 bathrooms: 1
Primary bedroom
- Level: Upper
Heating
- Forced Air-1, Natural Gas
Appliances
- Included: Dishwasher-Built-In, Dryer, Microwave Hood Fan, Refrigerator, Electric Stove, Washer
Features
- No Animal Home, No Smoking Home
- Flooring: Carpet, Ceramic Tile, Laminate Flooring
- Basement: Full, Unfinished
Interior area
- Total structure area: 1,528
- Total interior livable area: 1,528 sqft
Property
Parking
- Total spaces: 2
- Parking features: Double Garage Detached, Oversized, Garage Control, Garage Opener
- Garage spaces: 2
Features
- Levels: 2 Storey,2
- Patio & porch: Deck
- Exterior features: Landscaped, Playground Nearby
Lot
- Features: Fully Fenced, Flat Site, Landscaped, Playground Nearby, Schools, Shopping Nearby
Construction
Type & style
- Home type: SingleFamily
- Property subtype: Single Family Residence
Materials
- Foundation: Concrete Perimeter
- Roof: Asphalt
Condition
- Year built: 2018
Community & HOA
Community
- Features: Deck, No Animal Home, No Smoking Home
Location
- Region: Edmonton
Financial & listing details
- Price per square foot: C$294/sqft
- Date on market: 11/9/2026
- Ownership: Private
Price history
Price history is unavailable.
Public tax history
Tax history is unavailable.
Climate risks
Neighborhood: Southeast Edmonton
Nearby schools
GreatSchools rating
No schools nearby
We couldn't find any schools near this home.

Similar homes
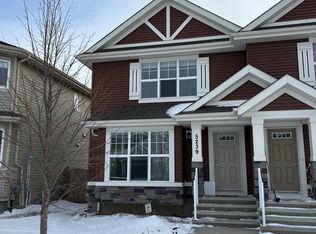
- C$479,0003 bd3 ba1.6k sqft1927 51st St SW, Edmonton, AB T6X 1Y4For Sale
 MLS ID #E4515638, Prince Bhatti, Exp Realty. RAE
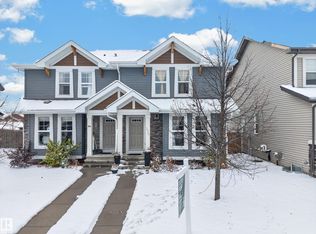
- C$399,9993 bd3 ba1.3k sqft1920 57th St SW, Edmonton, AB T6X 1T6For Sale
 MLS ID #E4515848, Hasan Raza, Exp Realty. RAE
- C$409,0003 bd3 ba1.4k sqft5510 15th Ave SW, Edmonton, AB T6X 1R5For Sale
 MLS ID #E4515826, Prince Gill, Nationwide Realty Corp. RAE
- C$480,0005 bd4 ba1.9k sqft5120 19th Ave SW, Edmonton, AB T6X 1Y3For Sale
 MLS ID #E4514787, Sahil Jain, Venus Realty. RAE
