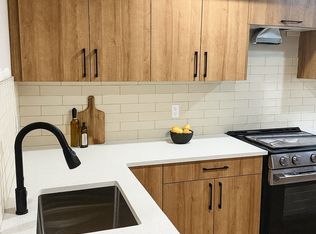
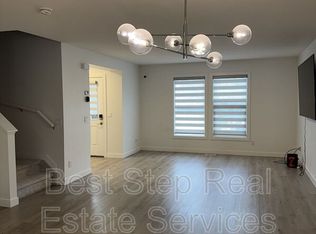
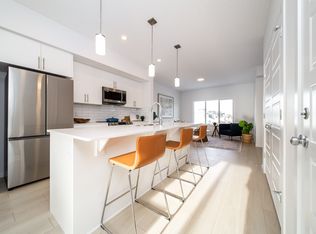
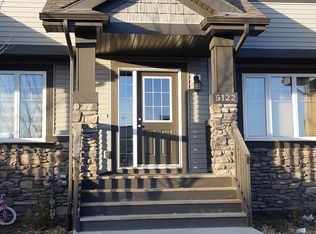
Nice 5-bedroom, 3.5-bathroom home in the heart of Walker, close to schools, parks, shopping, and everyday amenities. The main floor offers a bright and spacious layout with 9-foot ceilings, a comfortable living room, dining area, and a modern kitchen featuring stainless steel appliances, quartz countertops, and a large island, perfect for family time or entertainment. Upstairs, you’ll find four good-sized bedrooms, including a spacious primary bedroom with its own ensuite, giving everyone plenty of room and privacy. The fully finished basement has its own separate entrance and adds even more flexibility to the home. It includes a second kitchen, bedroom, full bathroom, and a comfortable living area — ideal for extended family, guests, or potential rental income. The home also features two furnaces for added comfort during Edmonton’s cold winter months, along with a convenient single tandem attached garage. A great opportunity for a growing family or anyone looking for a home with extra space flexibility.
For sale
C$555,000
2164 52nd St SW, Edmonton, AB T6X 0Z6
5beds
1,759sqft
Duplex, Half Duplex
Built in 2022
-- sqft lot
$-- Zestimate®
C$315/sqft
C$-- HOA
What's special
Bright and spacious layoutDining areaModern kitchenStainless steel appliancesQuartz countertopsLarge islandFour good-sized bedrooms
- 2 days
- 8
- 0
Zillow last checked:
Listing updated:
Listed by:
Mir I Khan,
Century 21 Gillany Realty
Source: RAE,MLS®#: E4509583
Facts & features
Interior
Bedrooms & bathrooms
- Bedrooms: 5
- Bathrooms: 4
- Full bathrooms: 4
Primary bedroom
- Level: Upper
Heating
- Forced Air-2, Natural Gas
Appliances
- Included: Dishwasher-Built-In, Electric Stove, Gas Stove, Second Dryer, Second Refrigerator, Second Washer
Features
- Ceiling 9 ft.
- Flooring: Carpet, Ceramic Tile, Vinyl Plank
- Windows: Curtains and Blinds
- Basement: Full, Finished
Interior area
- Total structure area: 1,759
- Total interior livable area: 1,759 sqft
Property
Parking
- Total spaces: 1
- Parking features: Single Garage Attached
- Attached garage spaces: 1
Features
- Levels: 2 Storey,3
- Patio & porch: Deck
Lot
- Size: 2,781 Square Feet
- Features: Near Golf Course, Schools, Shopping Nearby, Golf Nearby
Construction
Type & style
- Home type: MultiFamily
- Property subtype: Duplex, Half Duplex
- Attached to another structure: Yes
Materials
- Foundation: Concrete Perimeter
- Roof: Asphalt
Condition
- Year built: 2022
Community & HOA
Community
- Features: Ceiling 9 ft., Deck, See Remarks
Location
- Region: Edmonton
Financial & listing details
- Price per square foot: C$315/sqft
- Date on market: 9/19/2026
- Ownership: Private
Price history
Price history is unavailable.
Public tax history
Tax history is unavailable.
Climate risks
Neighborhood: Southeast Edmonton
Nearby schools
GreatSchools rating
No schools nearby
We couldn't find any schools near this home.
Similar homes
- C$409,9004 bd3 ba1.3k sqft5228 20th Ave SW, Edmonton, AB T6X 1V6For Sale
 MLS ID #E4509356, Simon D Schellenberg, RE/MAX Real Estate. RAE
 - C$559,9905 bd4 ba1.6k sqft1231 Watt Dr SW, Edmonton, AB T6X 2H2For Sale
 MLS ID #E4503459, Vikas Pal, Sterling Real Estate. RAE
 - C$579,9004 bd4 ba2k sqft6303 18th Ave SW, Edmonton, AB T6X 0S1For Sale
 MLS ID #E4507700, Barbara D Scott, Schmidt Realty Group Inc. RAE
 - C$457,5003 bd3 ba1.5k sqft2310 Wonnacott Cres SW, Edmonton, AB T6X 2J4For Sale
 MLS ID #E4509242, Paramleen Sekhon, Exp Realty. RAE
